





12 Morton StreetNashua, NH 03060Price: $580,000

  • Price: $580,000
  • Est. Mortgage of $/month
  • 2 Days on Market
$
$
%
$/month over payments
Federal 30-year interest rate: 6.55% last updated on Jul 16, 2026
* All Figures are estimates. Check with your bank or proposed mortgage company for actual interest rates.
This product uses the FRED® API but is not endorsed or certified by the Federal Reserve Bank of St. Louis.
  • $580,000List Price
  • 4Bedrooms
  • 3Bathrooms
  • 0.23Acreage
  • 2,004Square Feet

Ask A Question

Listed by Lisa Gamberdella of Lamacchia Realty,Inc.
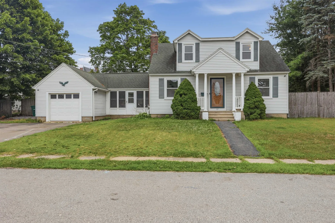
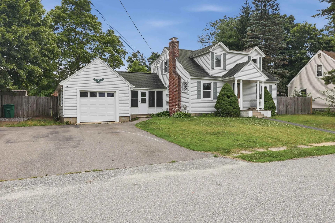
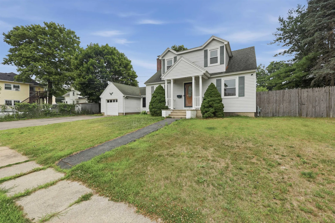
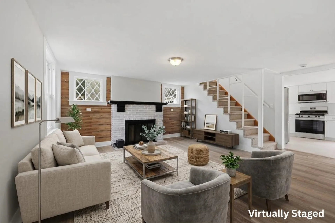
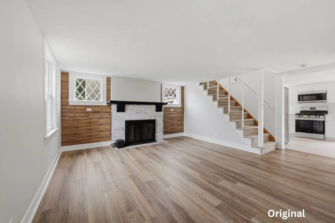
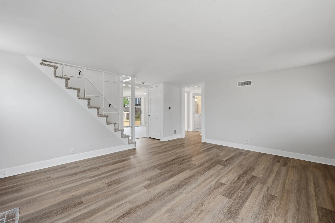
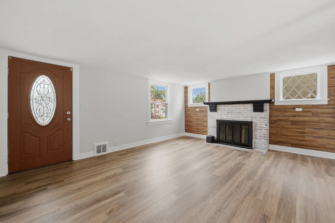
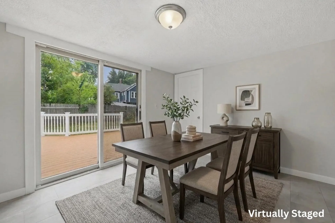
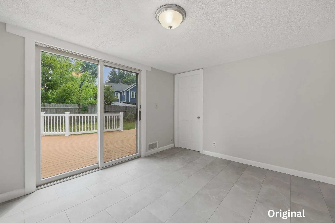
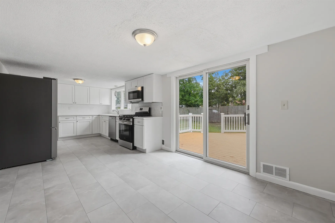
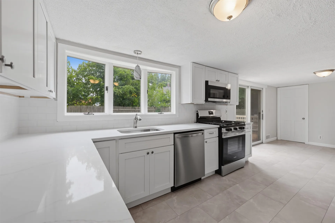
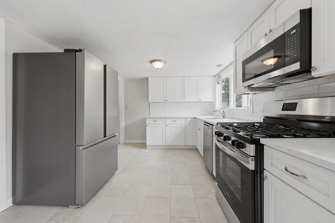
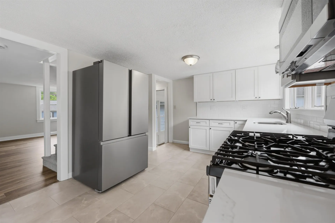
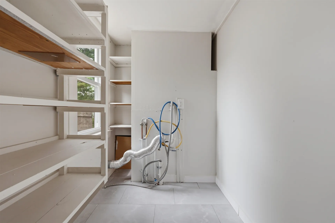
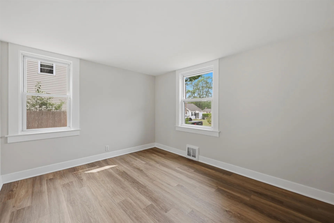
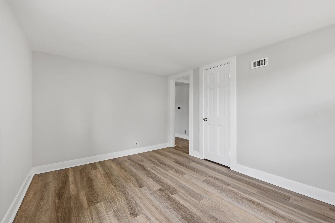
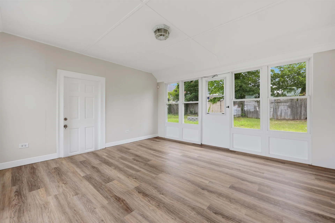
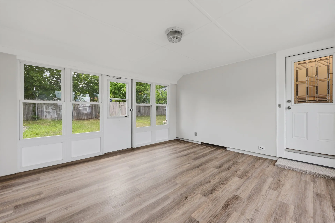
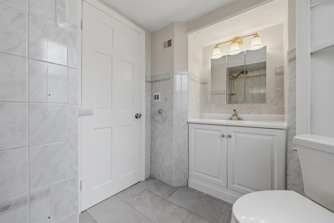
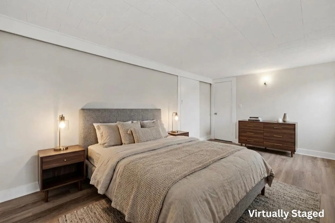
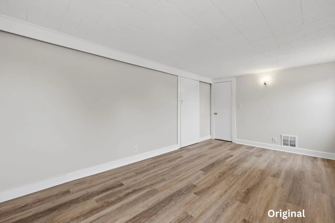
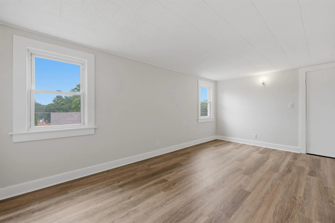
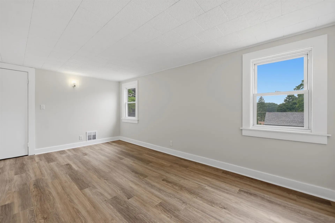
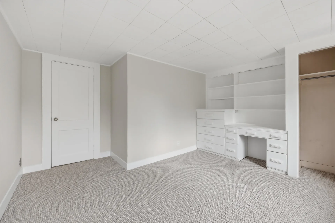
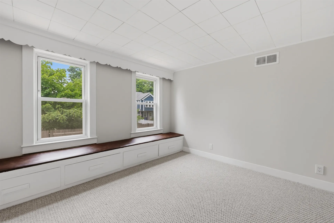
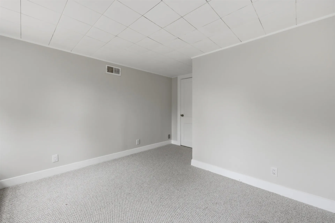
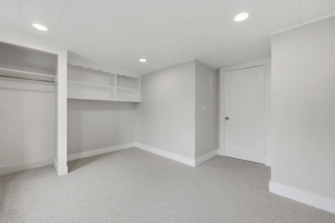
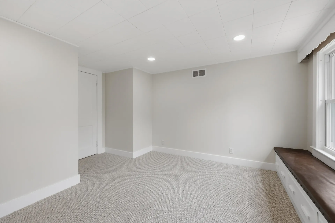
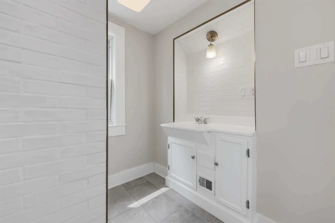
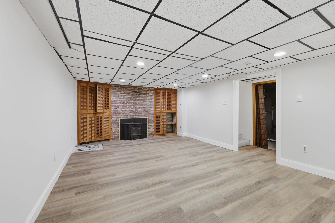
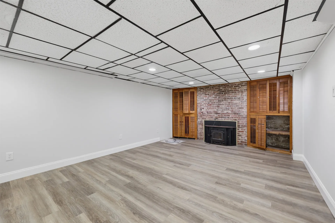
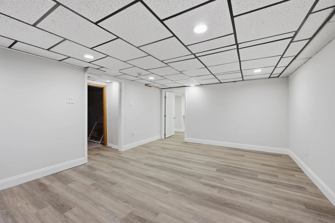
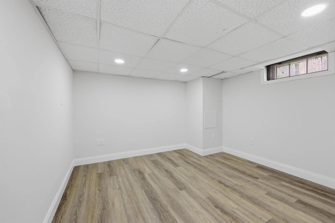
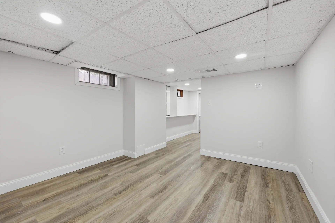
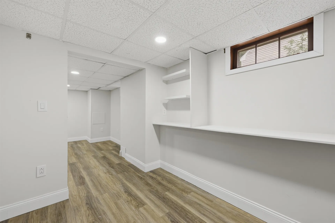
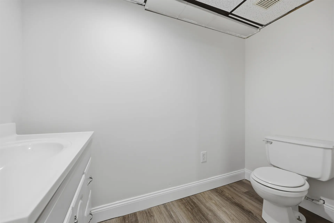
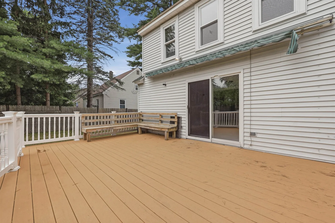
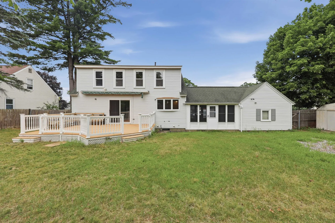
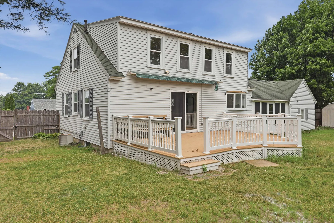
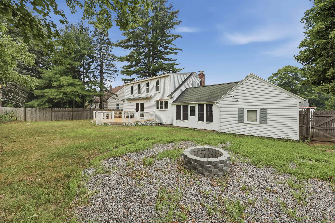
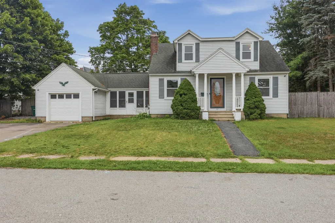
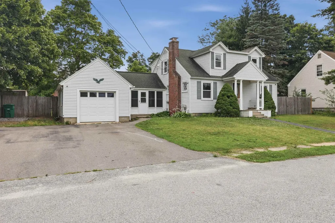
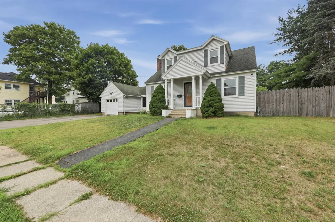
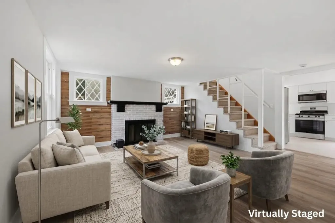
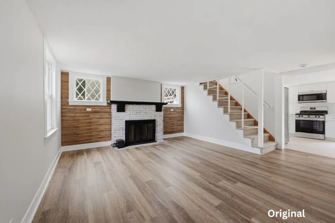
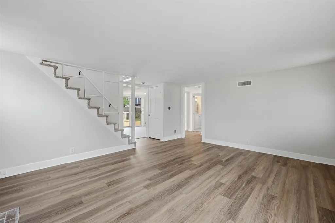
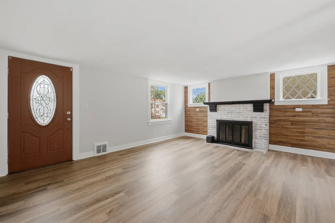
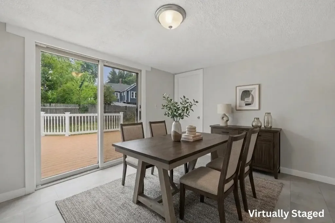
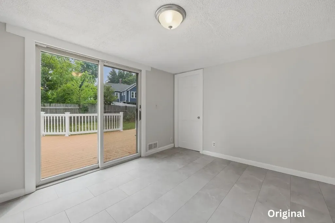
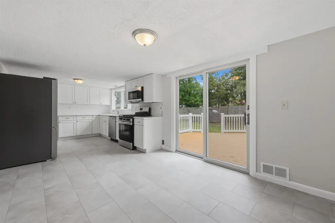
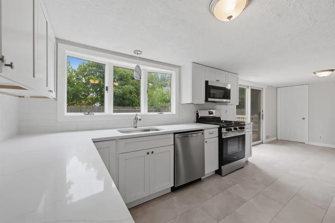
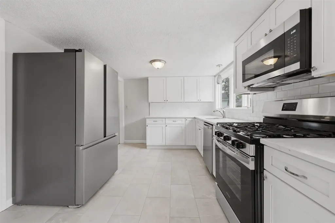
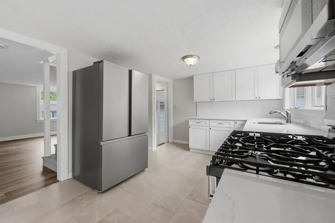
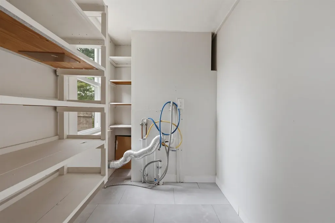
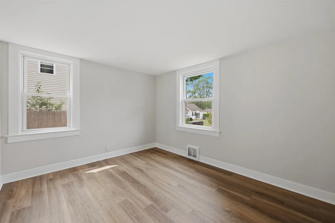
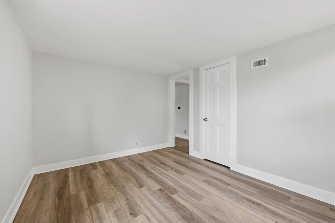
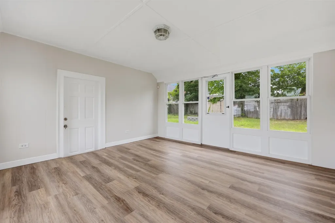
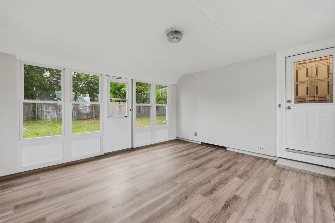
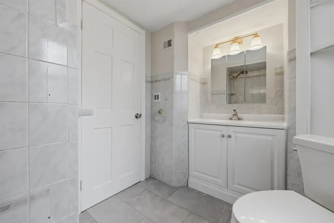
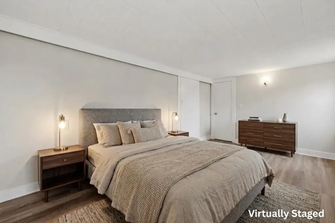
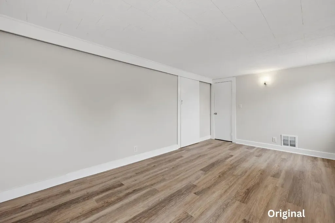
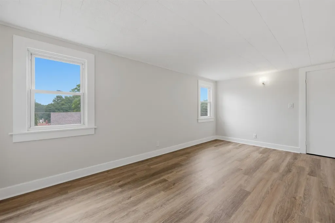
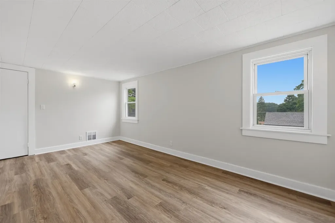
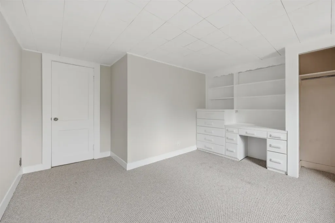
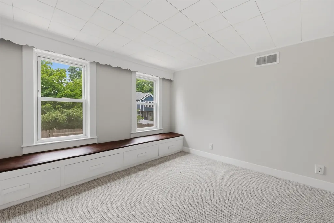
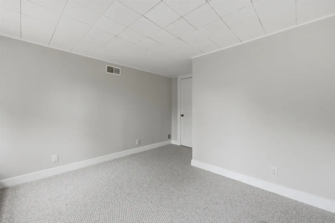
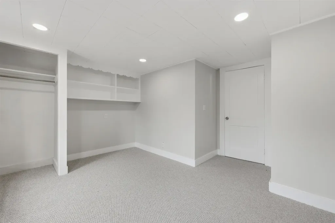
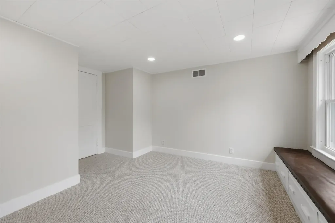
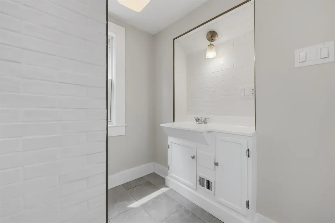
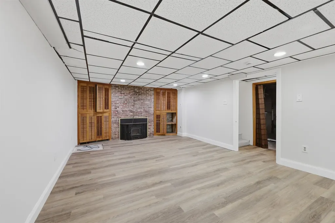
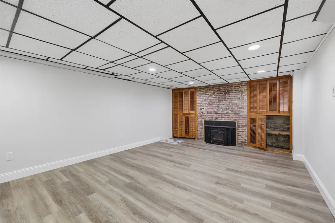
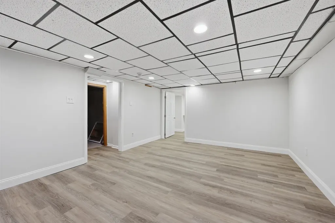
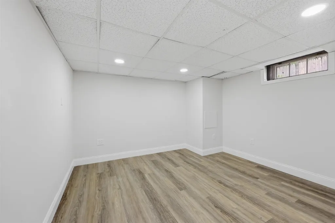
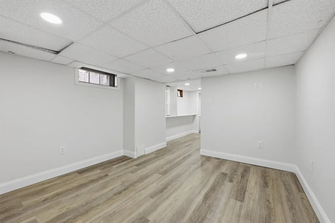
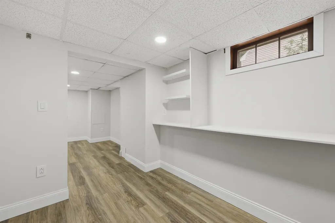
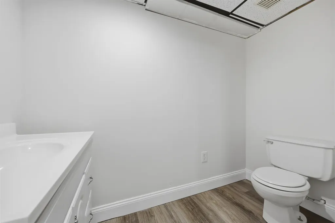
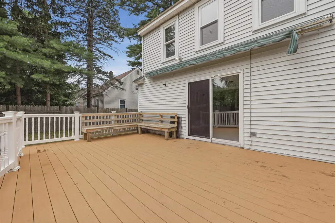
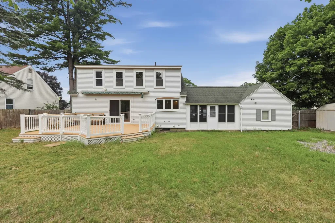
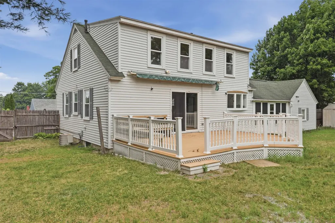
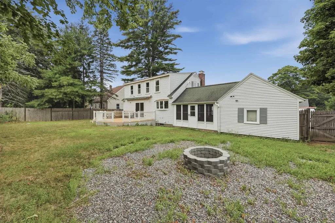
Welcome to your dream home in Nashua! Perfectly situated for an effortless commute and just minutes from vibrant local shopping/dining, this beautifully updated 4 bedroom Cape blends classic charm w/ modern convenience. Enter inside to a sun-drenched living room anchored by a cozy fireplace, seamlessly flowing into a stunning kitchen equipped with stainless steel appliances, gas cooking, upgraded cabinetry, and a bright dining area. From there, slider doors lead out to a composite deck overlooking a fully fenced backyard-complete with a firepit area and a handy storage shed. The main floor offers ultimate flexibility with a convenient first-floor bedroom, a relaxing sunroom, a dedicated laundry room, and a full bathroom. Upstairs, you'll find three additional bedrooms, including a spacious primary boasting two walk-in closets, alongside a second full bathroom featuring a modern shower stall. Need even more space? The finished basement is a true bonus, offering a massive recreation room with custom built-ins and a pellet stove, plus an extra bonus room and a half bath that's absolutely perfect for extended living. Tied together with a 1-car garage and numerous updates throughout, this turnkey property is ready for you to move right in and start making memories!

Listing Tools

Property Details of 12 Morton Street

Property Details

Interior Features

Exterior Features

Utilities and Appliances

Map Location

Broker Reciprocity 

Copyright 2026 PrimeMLS, Inc. All rights reserved. This information is deemed reliable, but not guaranteed. The data relating to real estate displayed on this display comes in part from the IDX Program of PrimeMLS. The information being provided is for consumers’ personal, non-commercial use and may not be used for any purpose other than to identify prospective properties consumers may be interested in purchasing. Data last updated July 22, 2026 9:40 AM UTC


Hi there! How can we help you?

Contact us using the form below or give us a call.

Send Us A Message:

I agree to receive marketing and customer service calls and text messages from Waterfront Agent - Michael Travis. To opt out, you can reply 'stop' at any time or click the unsubscribe link in the emails. Consent is not a condition of purchase. Msg/data rates may apply. Msg frequency varies. Privacy Policy.

Do not fill in this field:

This site is protected by reCAPTCHA and the Google Privacy Policy and Terms of Service apply.

Hi there! How can we help you?

Contact us using the form below or give us a call.

Send Us A Message:

Do not fill in this field:

This site is protected by reCAPTCHA and the Google Privacy Policy and Terms of Service apply.

Hi there! How can we help you?

Contact us using the form below or give us a call.

Send Us A Message:

Do not fill in this field:

This site is protected by reCAPTCHA and the Google Privacy Policy and Terms of Service apply.

Do not fill in this field:

This site is protected by reCAPTCHA and the Google Privacy Policy and Terms of Service apply.

Do not fill in this field:

This site is protected by reCAPTCHA and the Google Privacy Policy and Terms of Service apply.

Do not fill in this field:

This site is protected by reCAPTCHA and the Google Privacy Policy and Terms of Service apply.

$

Do not fill in this field:

This site is protected by reCAPTCHA and the Google Privacy Policy and Terms of Service apply.