





4 Wayne AvenueClaremont, NH 03743Price: $375,000

  • Price: $375,000
  • Est. Mortgage of $/month
  • 42 Days on Market
$
$
%
$/month over payments
Federal 30-year interest rate: 6.67% last updated on Aug 13, 2026
* All Figures are estimates. Check with your bank or proposed mortgage company for actual interest rates.
This product uses the FRED® API but is not endorsed or certified by the Federal Reserve Bank of St. Louis.
  • $375,000List Price
  • 3Bedrooms
  • 2Bathrooms
  • 0.45Acreage
  • 1,678Square Feet

Ask A Question

Listed by Ellen Usery of Century 21 Highview Realty (Off: 603-542-7766)
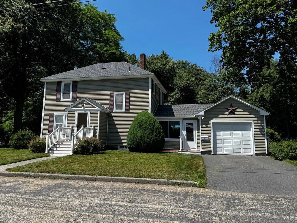
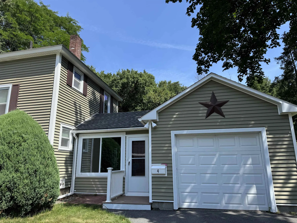
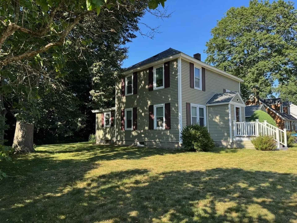
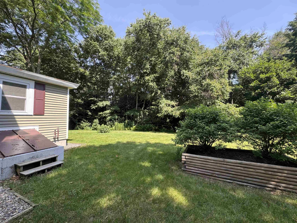
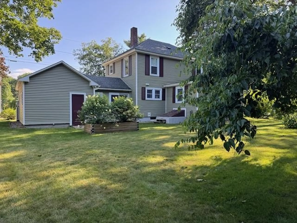
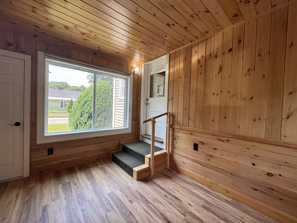
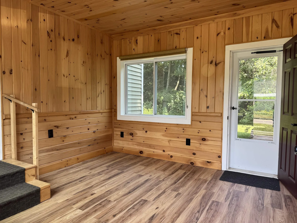
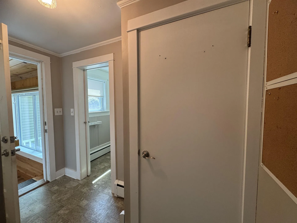
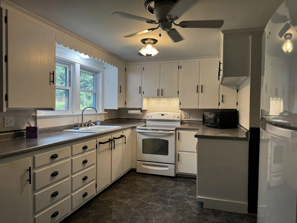
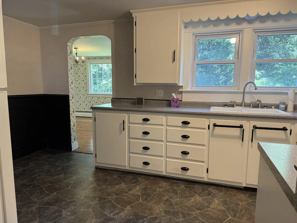
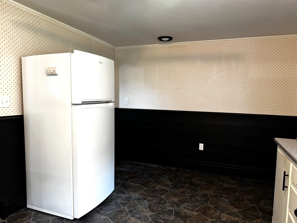
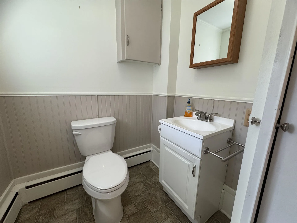
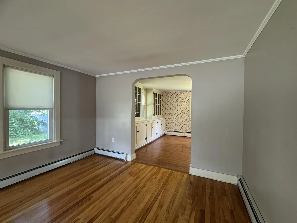
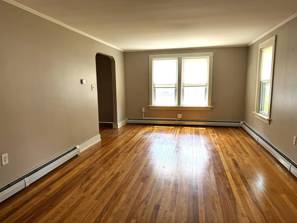
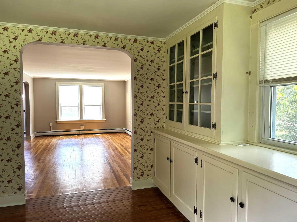
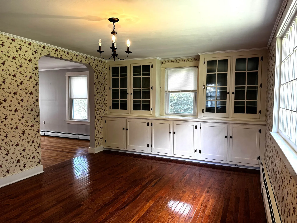
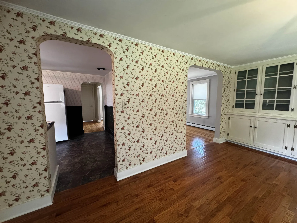
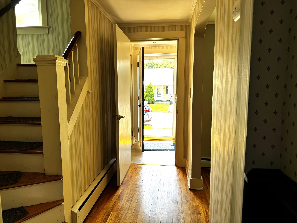
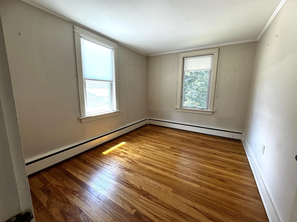
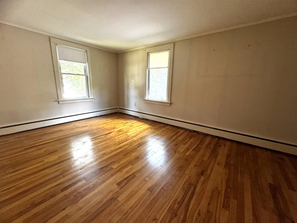
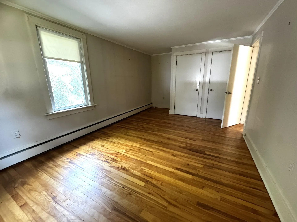
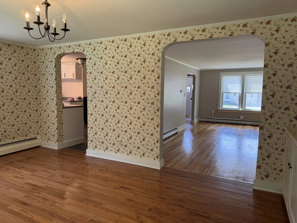
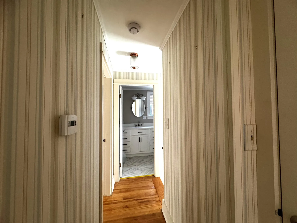
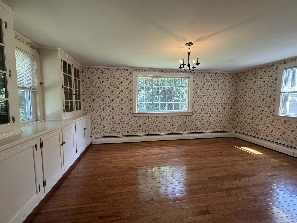
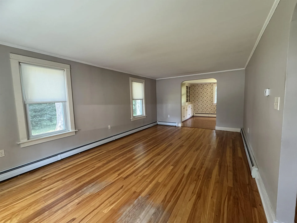
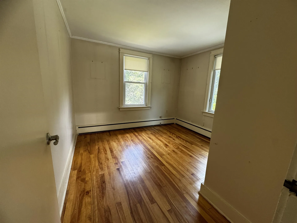
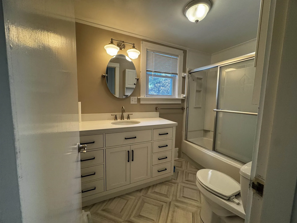
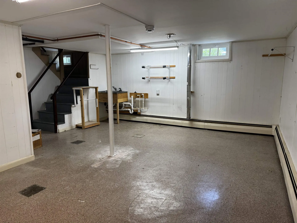
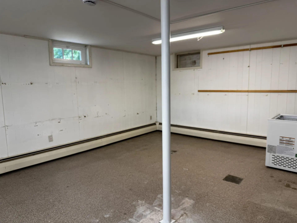
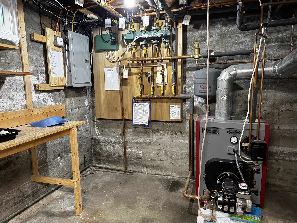
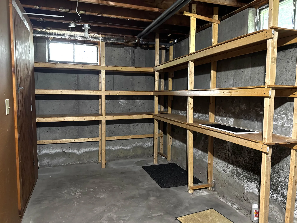
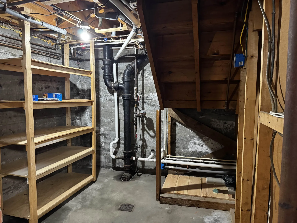
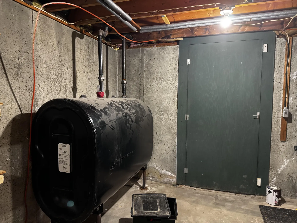
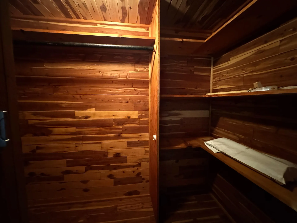
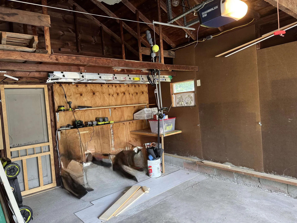
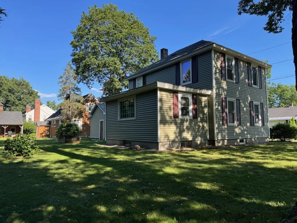
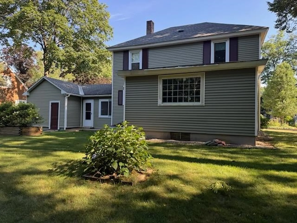
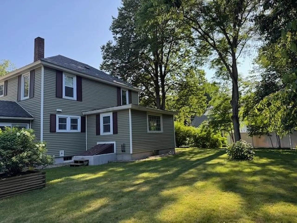
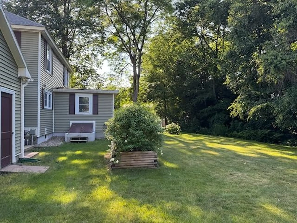
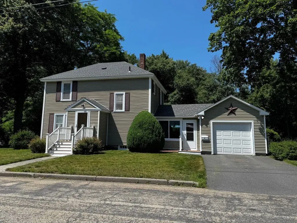
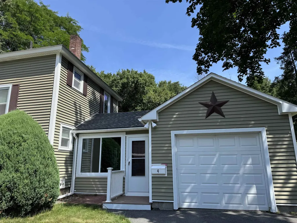
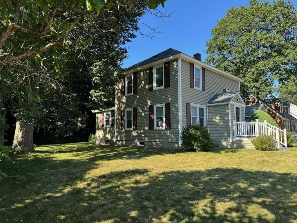
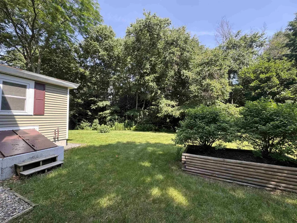
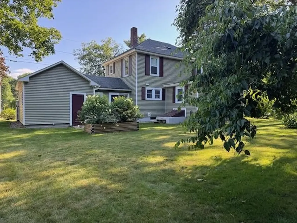
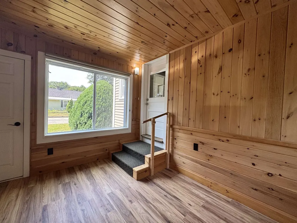
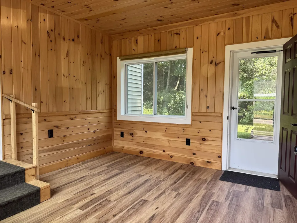
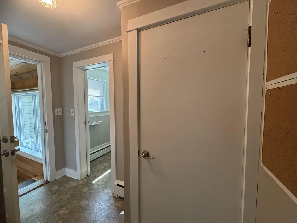
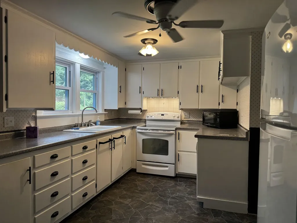
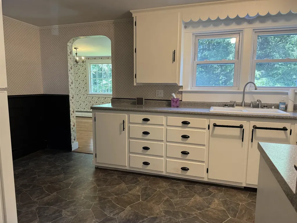
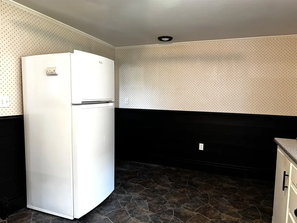
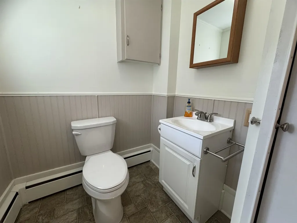
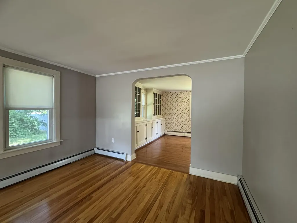
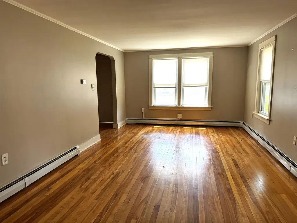
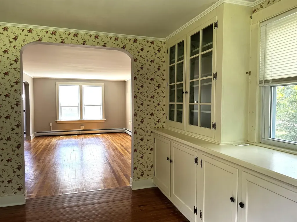
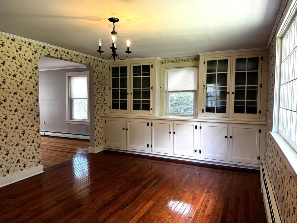
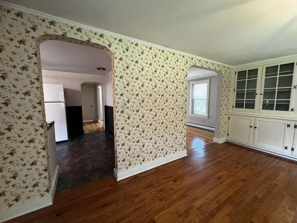
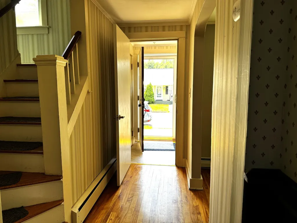
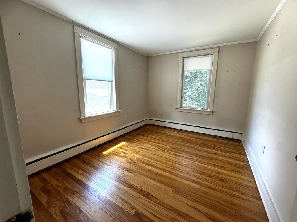
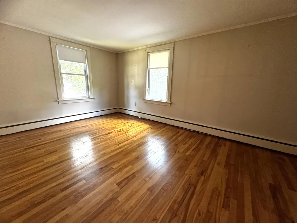
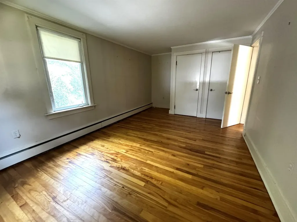
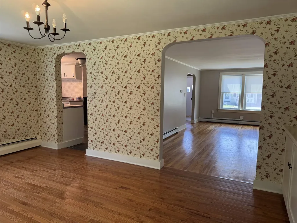
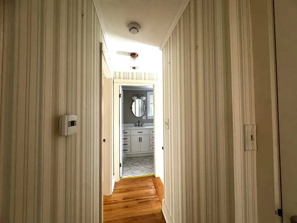
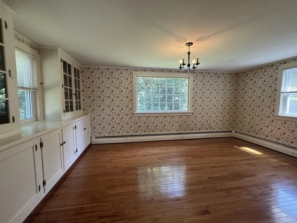
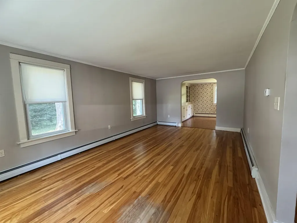
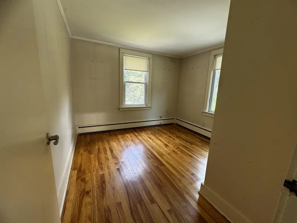
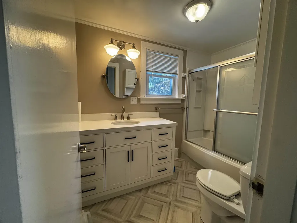
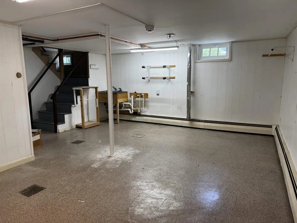
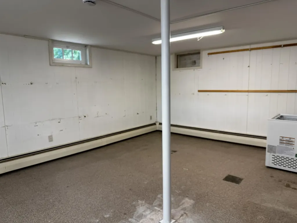
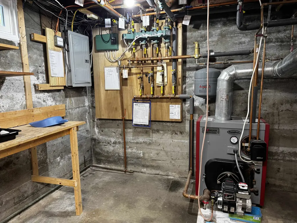
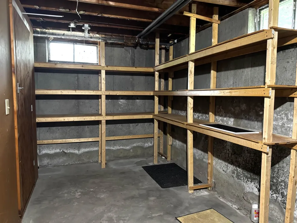
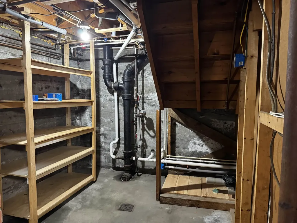
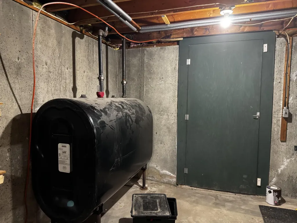
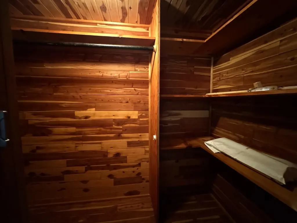
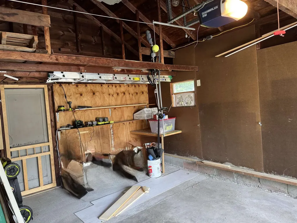
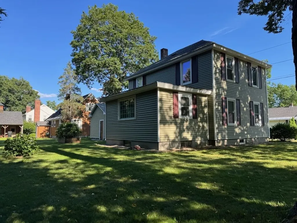
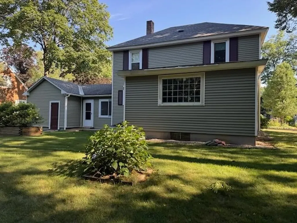
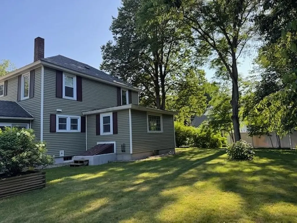
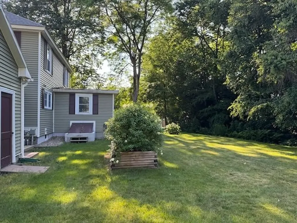
Welcome to this well-maintained home offering space, charm, and thoughtful updates throughout. A standout feature is the beautiful three-season breezeway finished with warm pine tongue and groove paneling, new flooring and storm doors providing a comfortable and inviting connection between the home and attached garage with auto opener. Inside you will find a spacious open concept dining and living area highlighted by a full wall of built-in glass cabinetry and a large window overlooking a private tree-lined back yard. Hardwood floors run throughout complimented by new flooring at the front entry. The generously sized kitchen features updated fixtures, a pantry for extra storage and a convenient half bath on the main level. Upstairs includes three bedrooms and an updated full bath.The basement has a large finished area for an home office, playroom or for crafts and a cedar closet, laundry, workshop with ample shelves for storage. Additional updates and features include energy efficient windows, new bulkhead door, new basement windows, four zone heating with new thermostat and hardwired smoke detectors. Major exterior improvements provide peace of mind including a new main house roof (2023)and garage roof (2019).

Listing Tools

Property Details of 4 Wayne Avenue

Property Details

Interior Features

Exterior Features

Utilities and Appliances

Community

Map Location

Broker Reciprocity 

Copyright 2026 PrimeMLS, Inc. All rights reserved. This information is deemed reliable, but not guaranteed. The data relating to real estate displayed on this display comes in part from the IDX Program of PrimeMLS. The information being provided is for consumers’ personal, non-commercial use and may not be used for any purpose other than to identify prospective properties consumers may be interested in purchasing. Data last updated August 20, 2026 6:24 PM UTC


Hi there! How can we help you?

Contact us using the form below or give us a call.

Send Us A Message:

I agree to receive marketing and customer service calls and text messages from Waterfront Agent - Michael Travis. To opt out, you can reply 'stop' at any time or click the unsubscribe link in the emails. Consent is not a condition of purchase. Msg/data rates may apply. Msg frequency varies. Privacy Policy.

Do not fill in this field:

This site is protected by reCAPTCHA and the Google Privacy Policy and Terms of Service apply.

Hi there! How can we help you?

Contact us using the form below or give us a call.

Send Us A Message:

Do not fill in this field:

This site is protected by reCAPTCHA and the Google Privacy Policy and Terms of Service apply.

Hi there! How can we help you?

Contact us using the form below or give us a call.

Send Us A Message:

Do not fill in this field:

This site is protected by reCAPTCHA and the Google Privacy Policy and Terms of Service apply.

Do not fill in this field:

This site is protected by reCAPTCHA and the Google Privacy Policy and Terms of Service apply.

Do not fill in this field:

This site is protected by reCAPTCHA and the Google Privacy Policy and Terms of Service apply.

Do not fill in this field:

This site is protected by reCAPTCHA and the Google Privacy Policy and Terms of Service apply.

$

Do not fill in this field:

This site is protected by reCAPTCHA and the Google Privacy Policy and Terms of Service apply.