





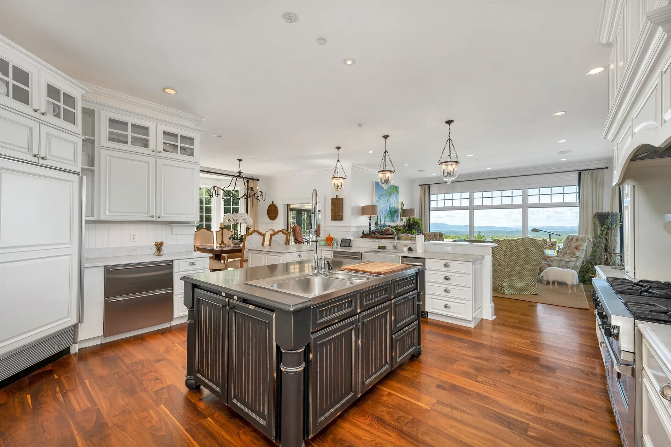
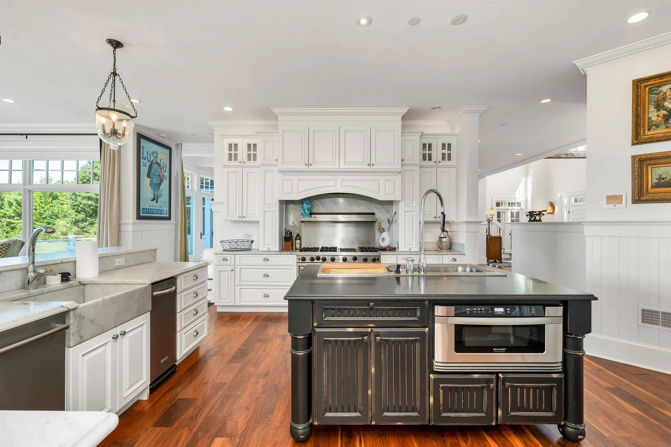
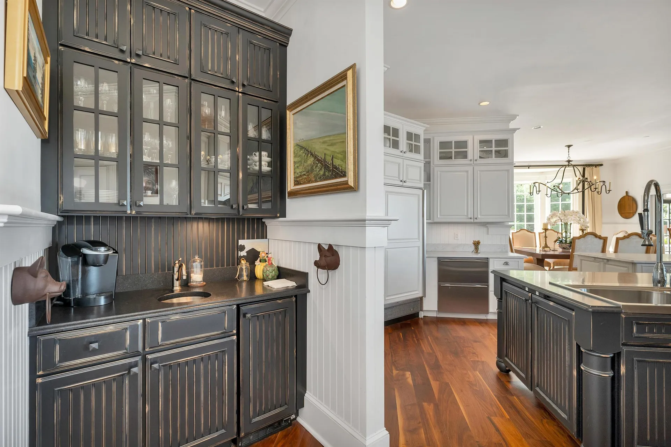
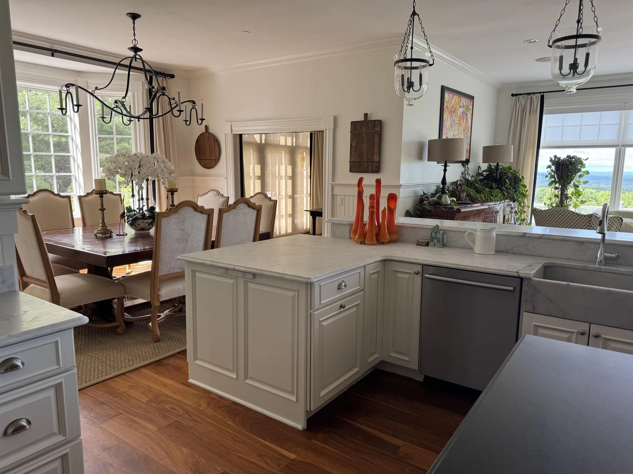
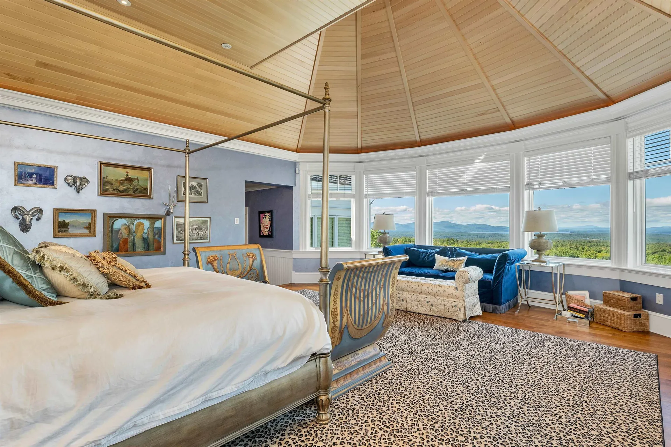
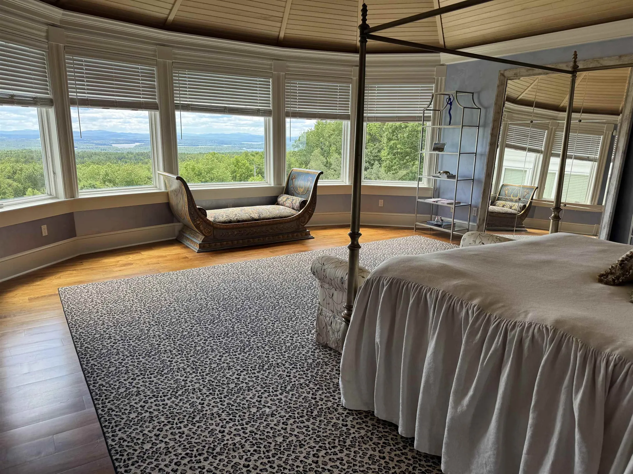
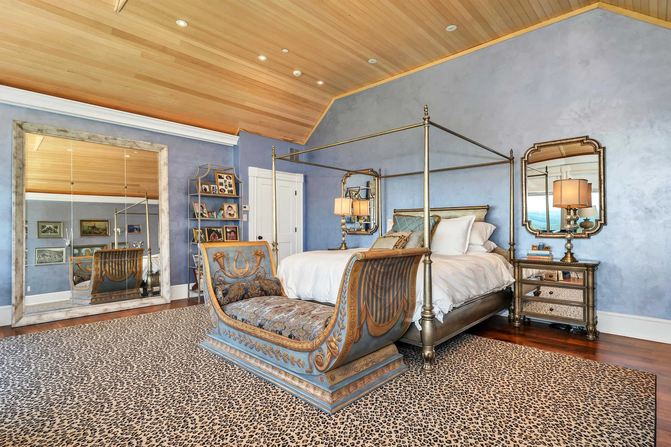
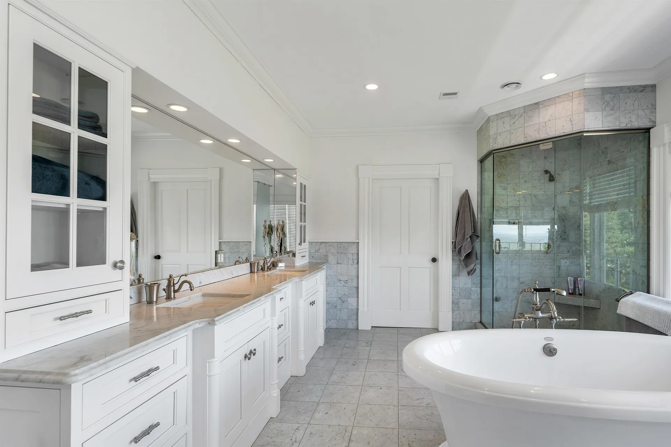
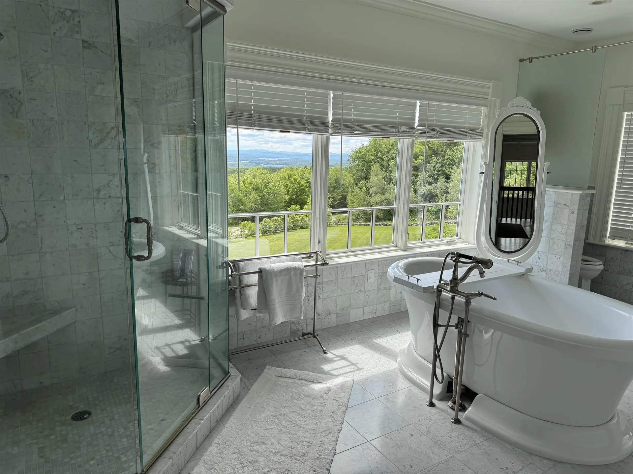
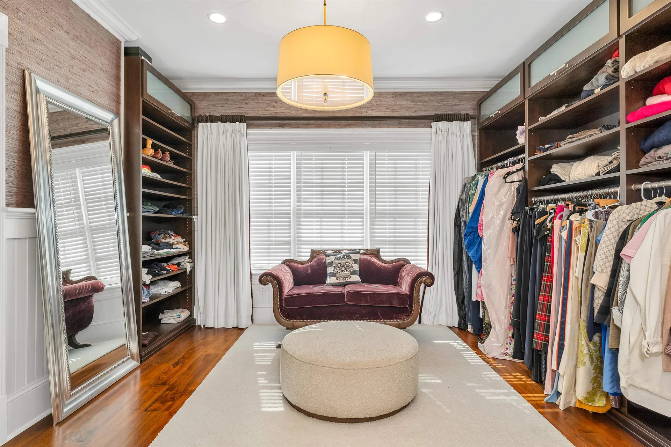
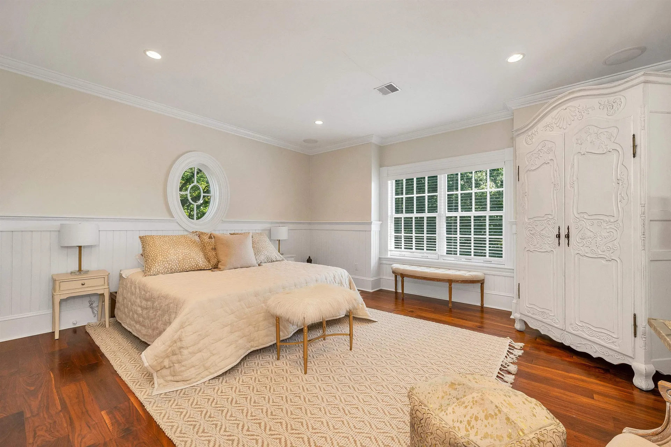
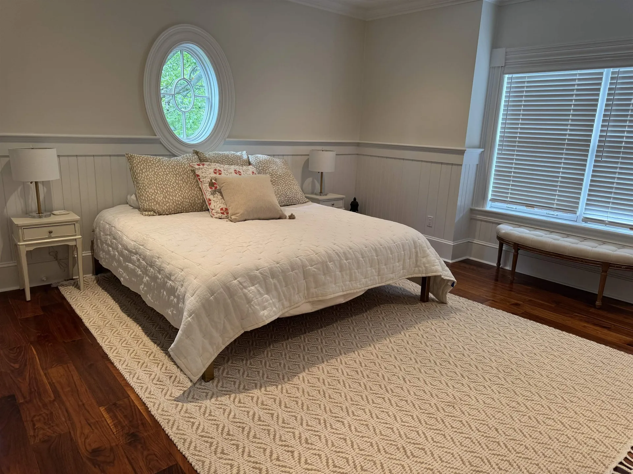
Property Details
Basic Information
- Property Type: Single Family
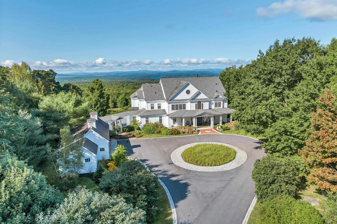
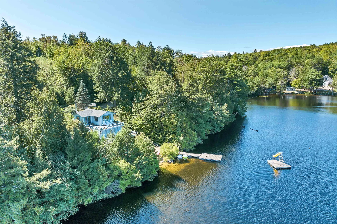
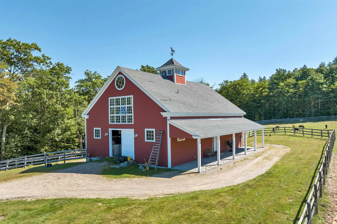
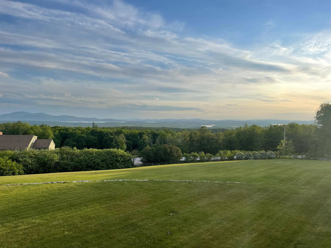
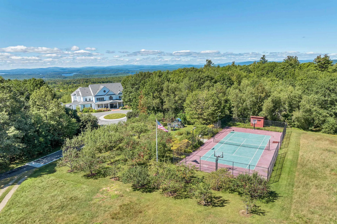
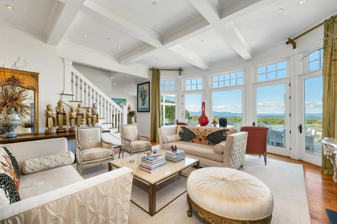
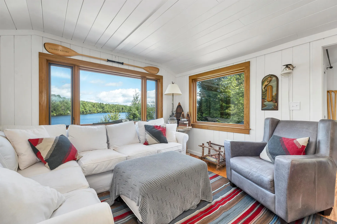
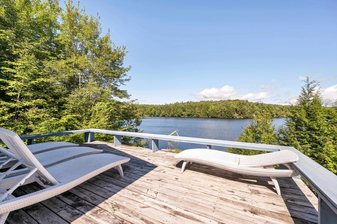
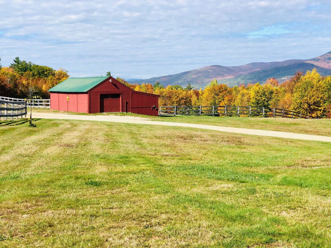
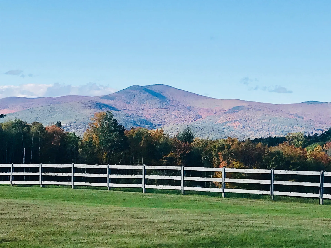
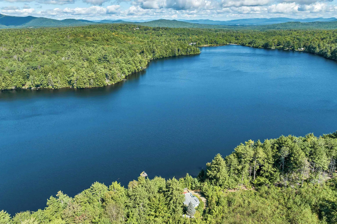
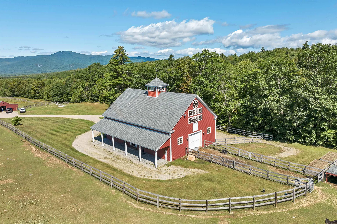
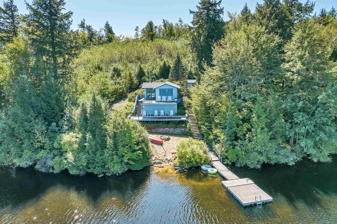
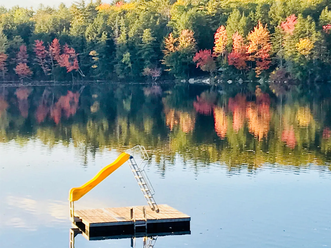
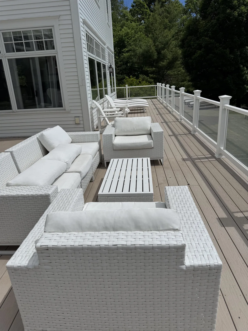
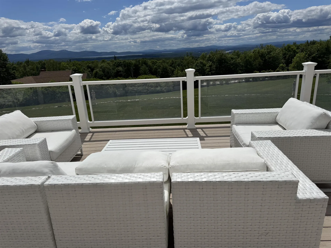
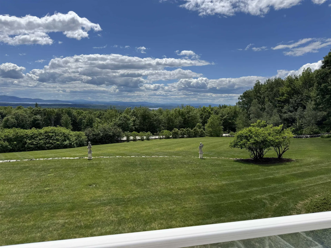
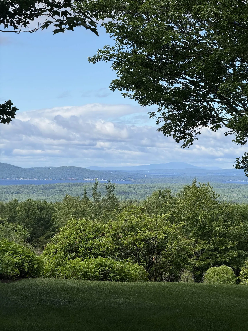
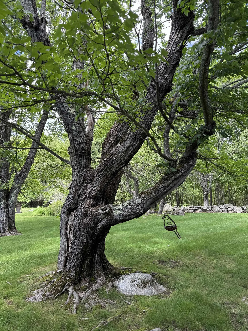
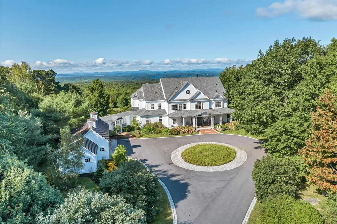
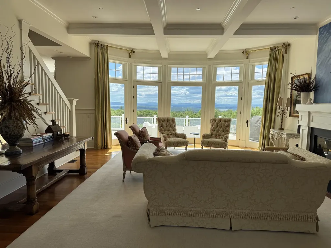
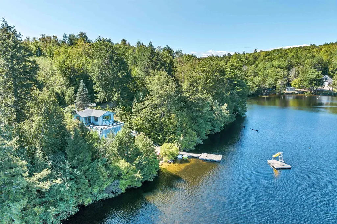
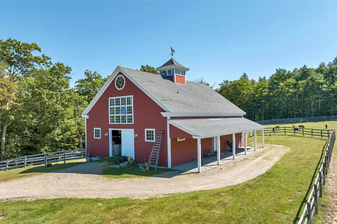
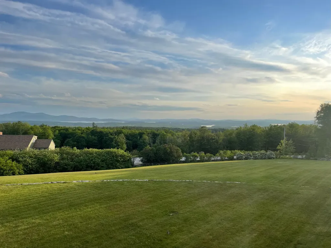
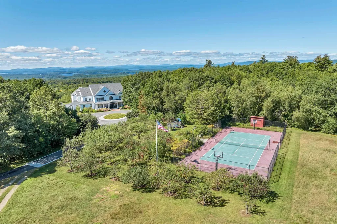
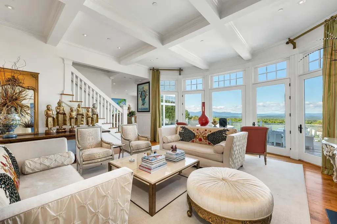
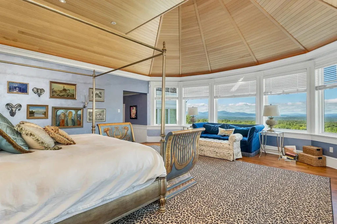
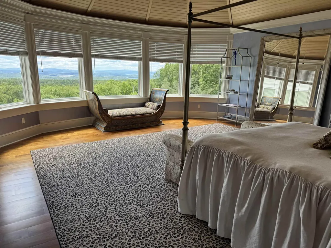
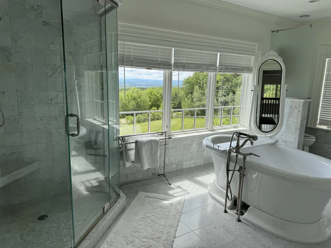
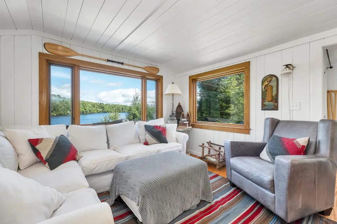
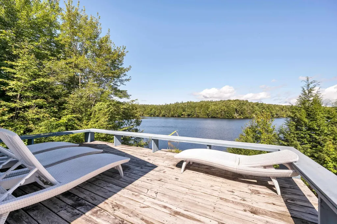
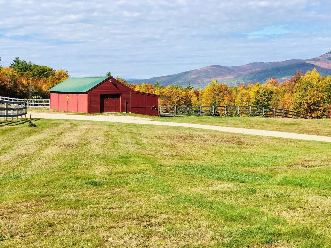
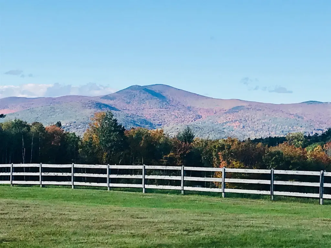
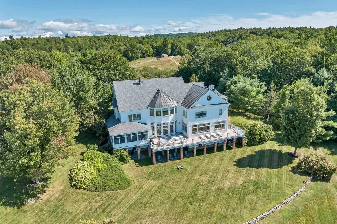
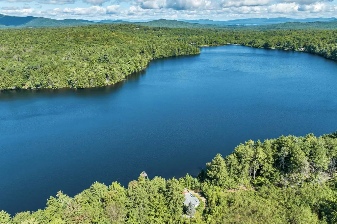
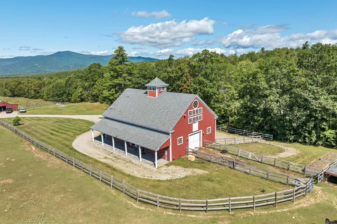
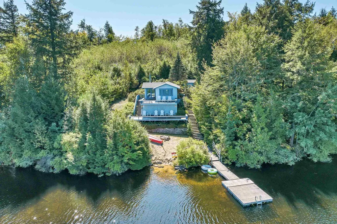
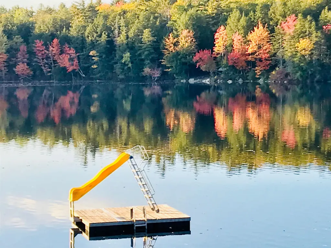
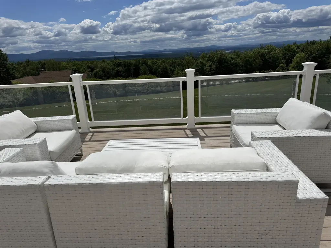
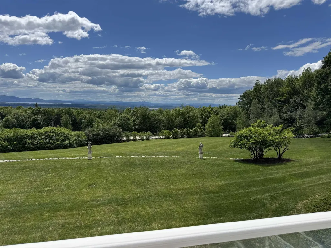
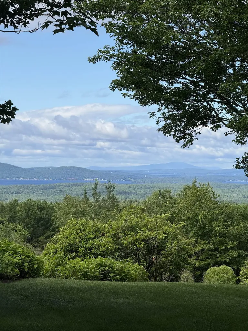
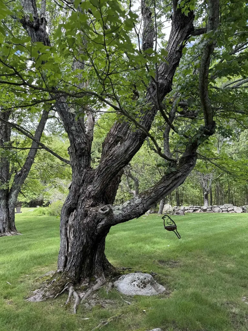
- Lot Description: Country Setting, Horse/Animal Farm, Field/Pasture, Lake View, Landscaped, Mountain View, Pond Frontage, Recreational, Water View, Waterfront, Wooded
- Mls Status: Active
- Mls Status: Active
- PrimeMLS: 5094136
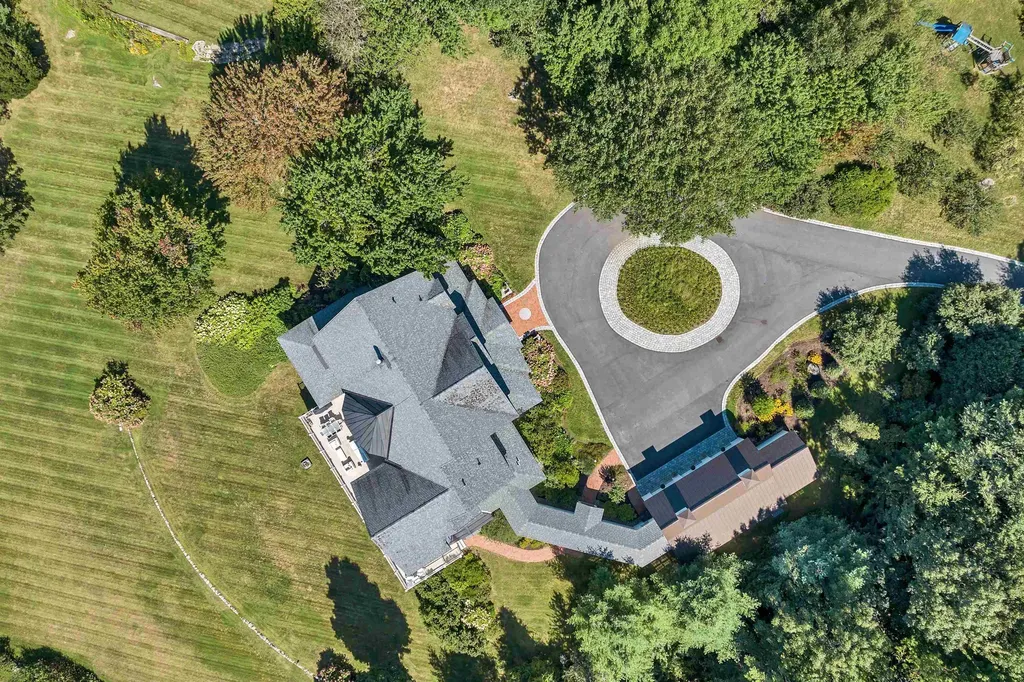
- Acreage: 115
- Foreclosure: No
- Virtual Tour: Virtual Tour
- Longitude: -71.22027
- Latitude: 43.6623
Building
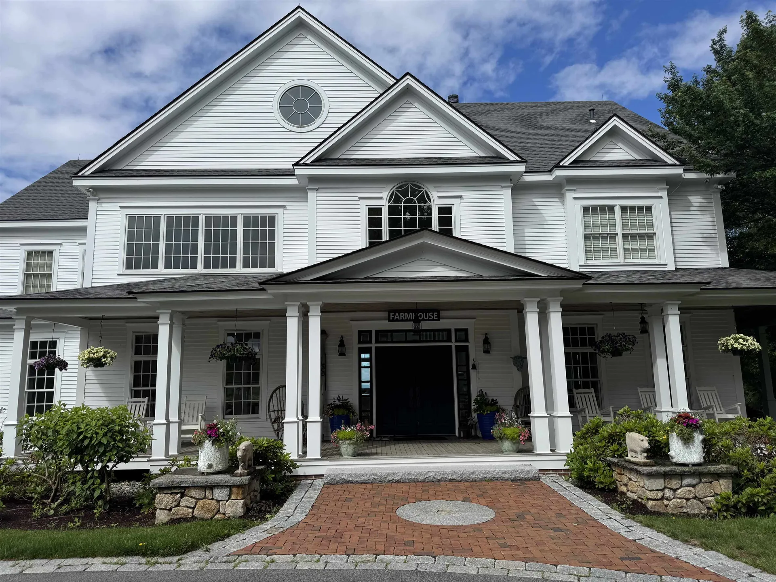
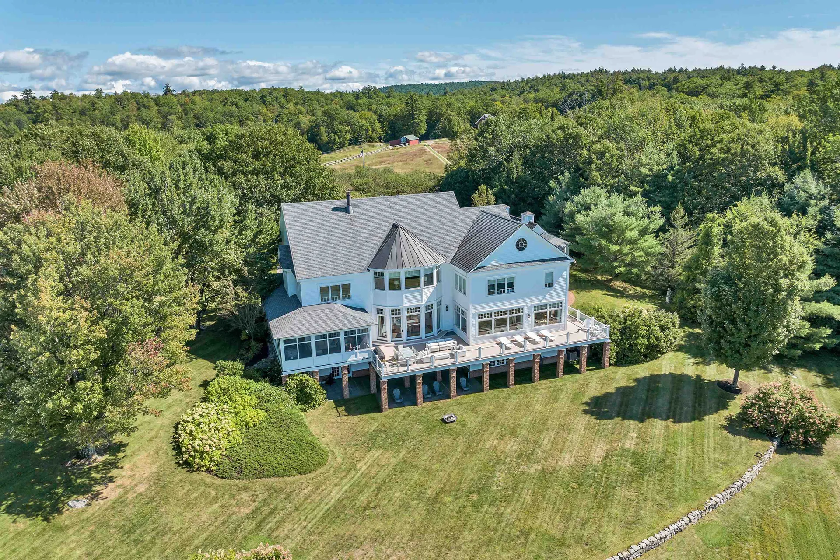
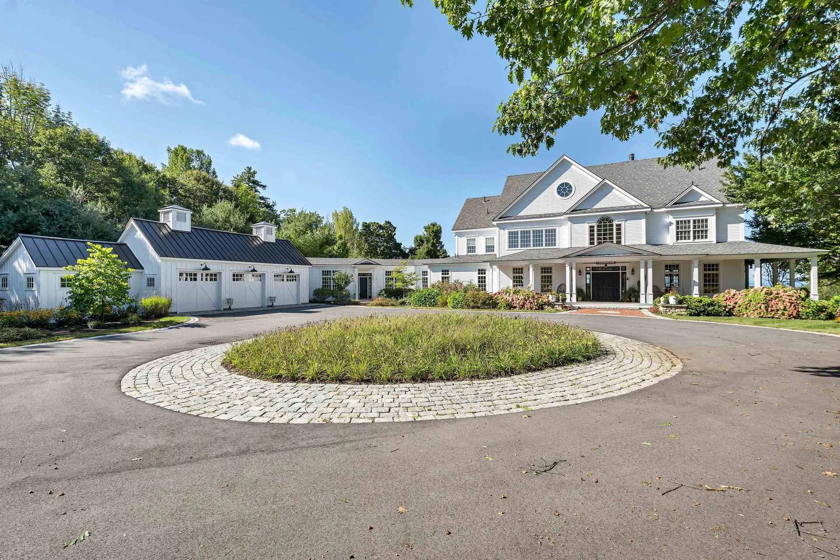
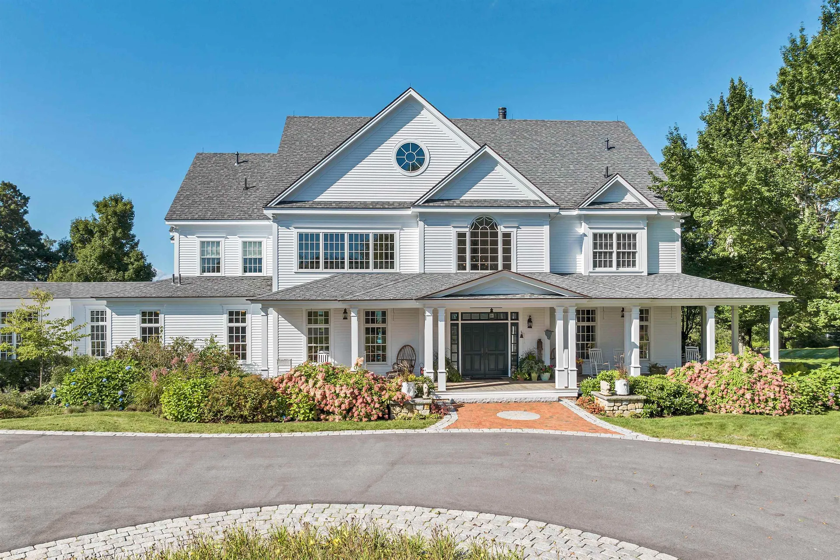
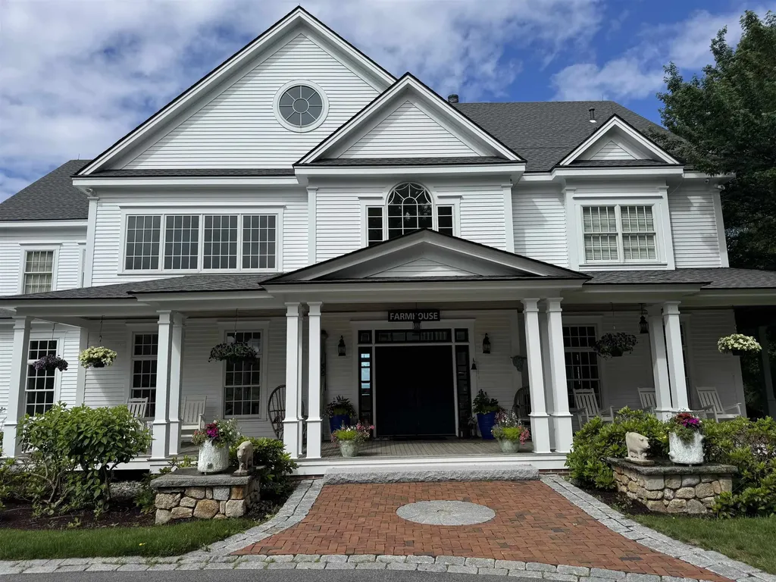
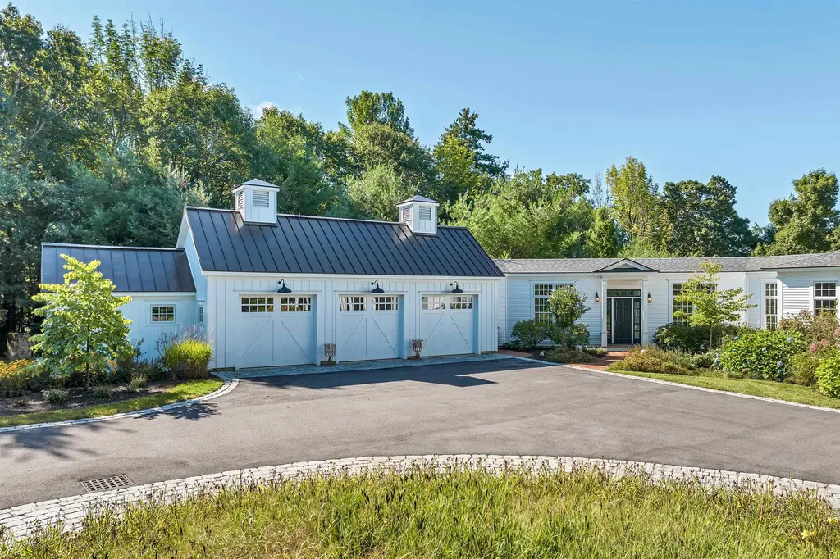
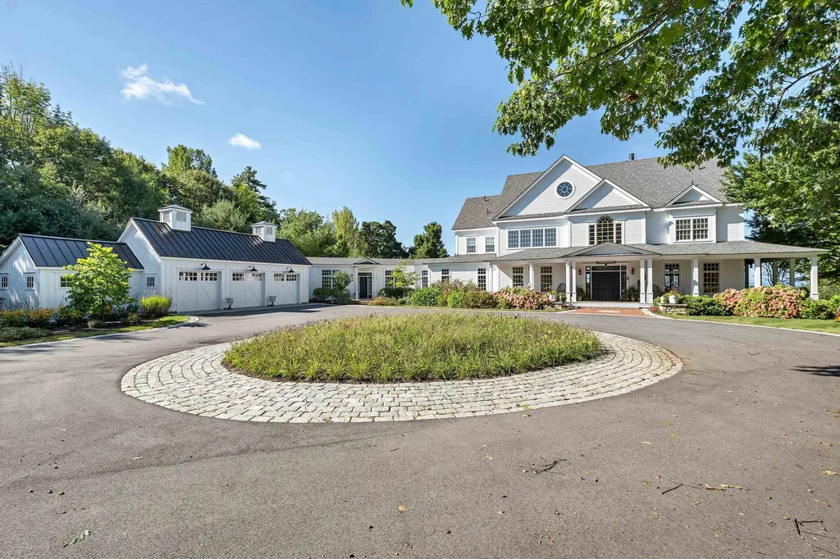
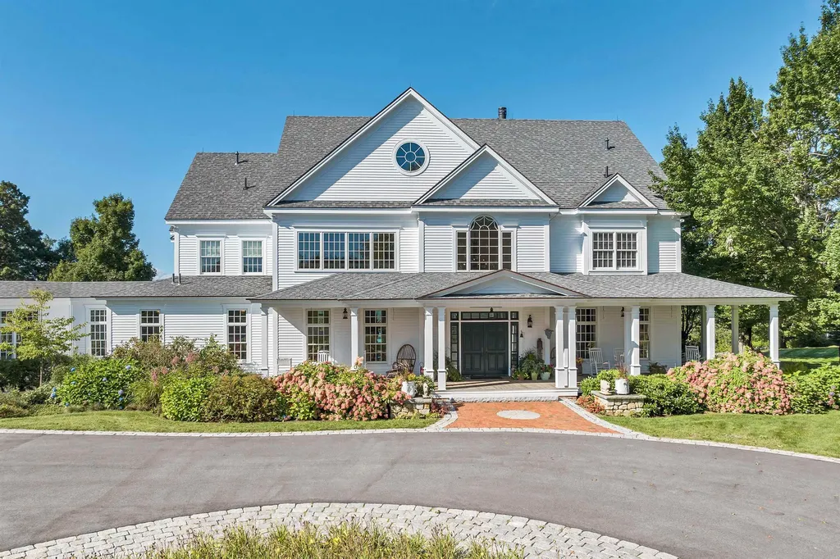
- Property Style: Colonial
- Square Feet: 9,555
- Year Built: 2008
- Zoning: LOWER
- Stories: 2
- Building Construction: Wood Frame, Clapboard Exterior
- Foundation: Concrete
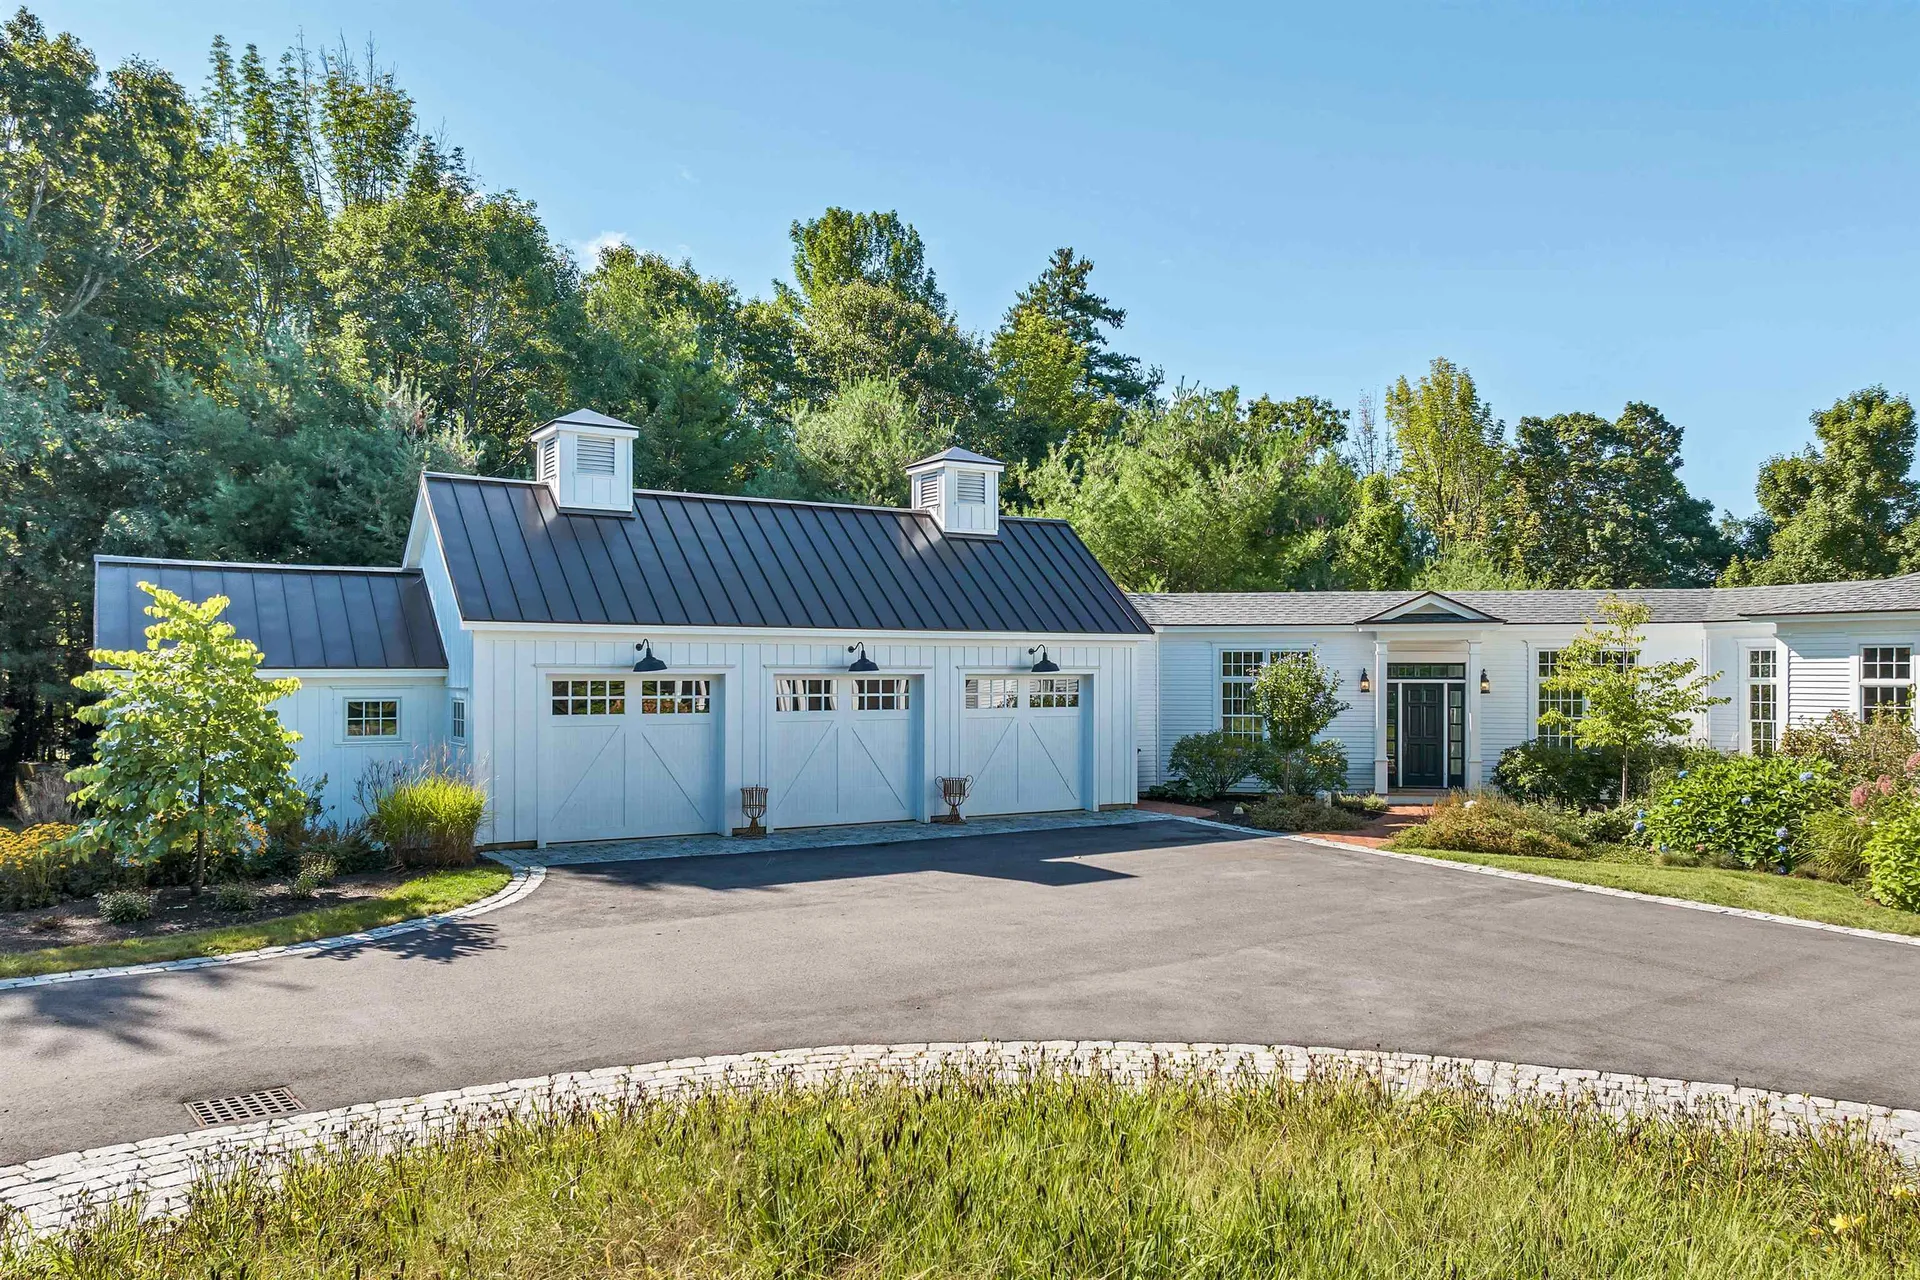
- Garage Spaces: 3
Location
- Village: Center Tuftonboro
- Town: Tuftonboro
- State: NH
- Zip: 03816
Finance
- Taxes: $26,743
Interior Features
Room List
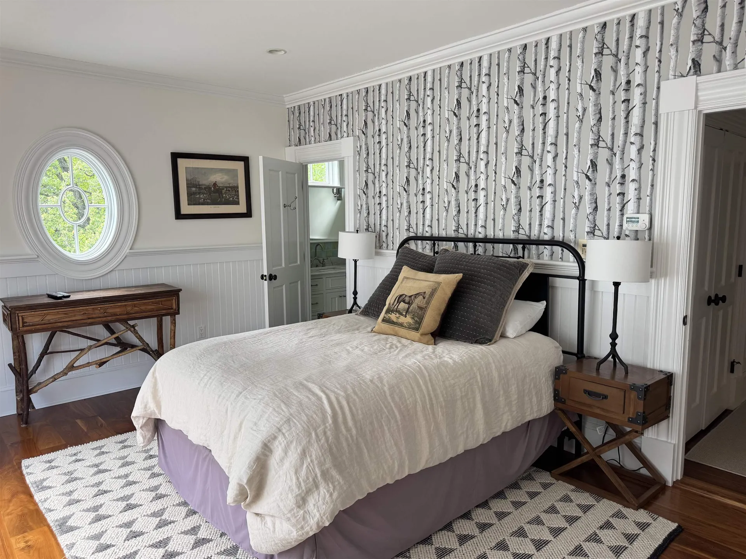
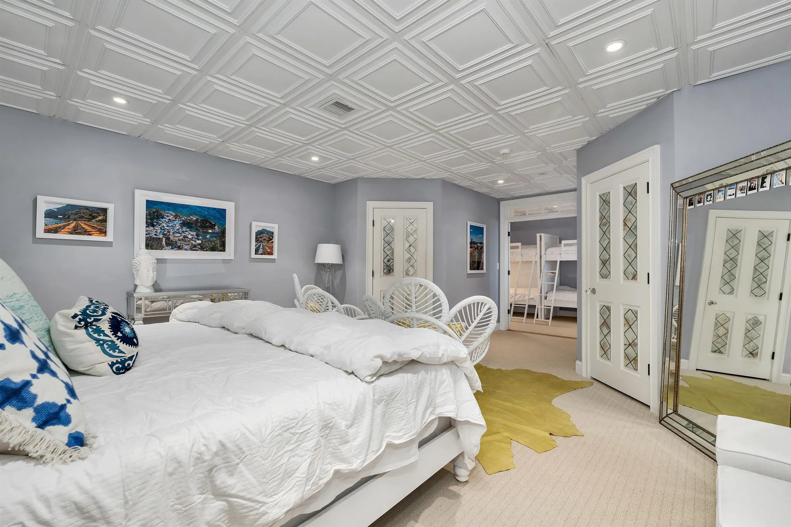
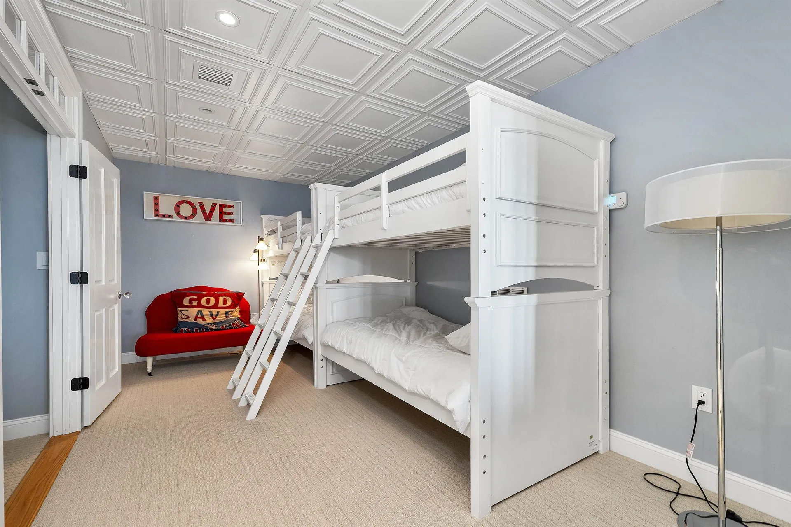
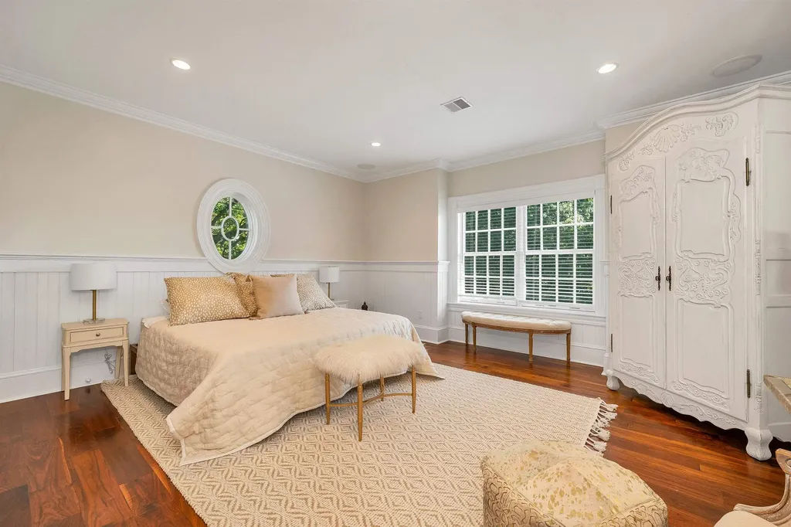
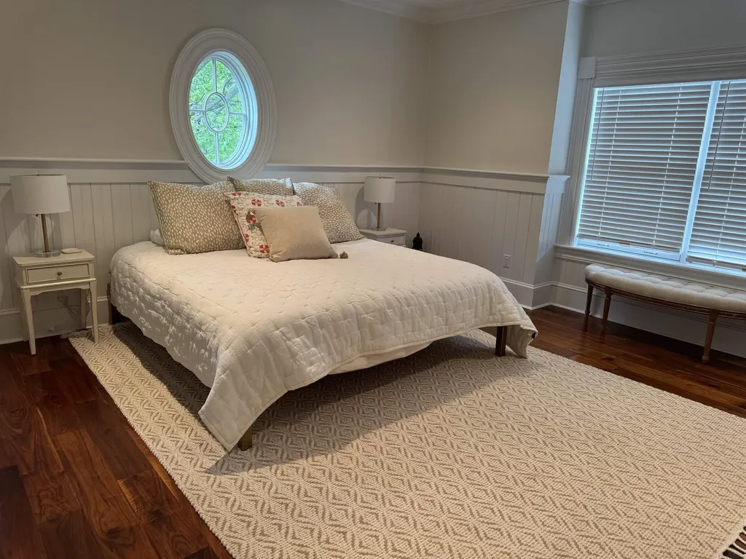
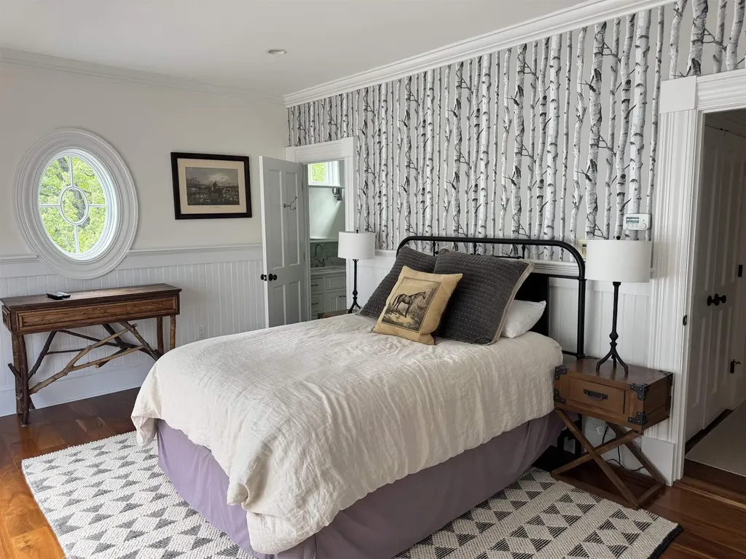
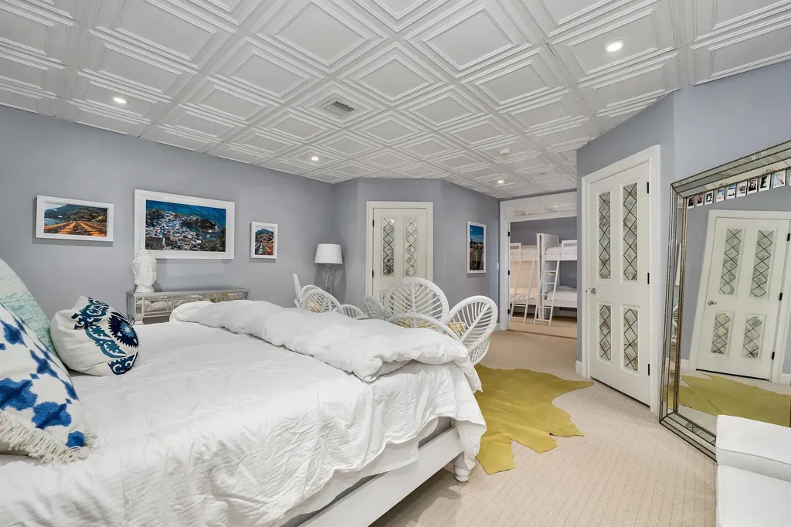
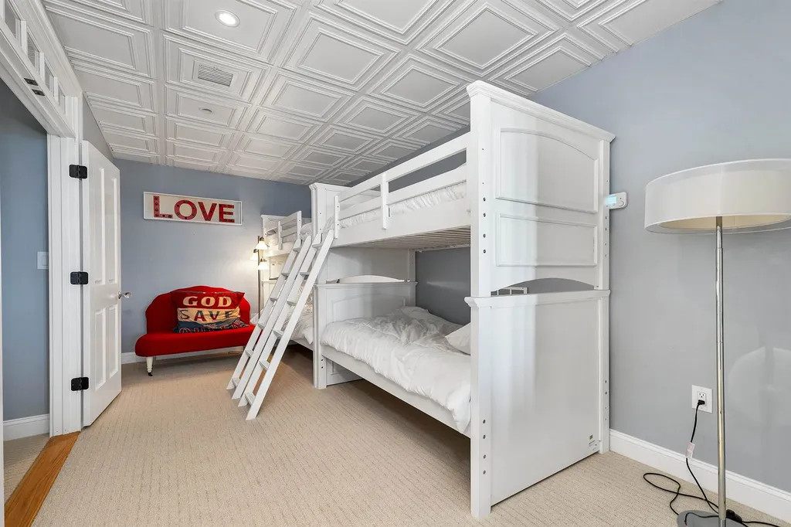
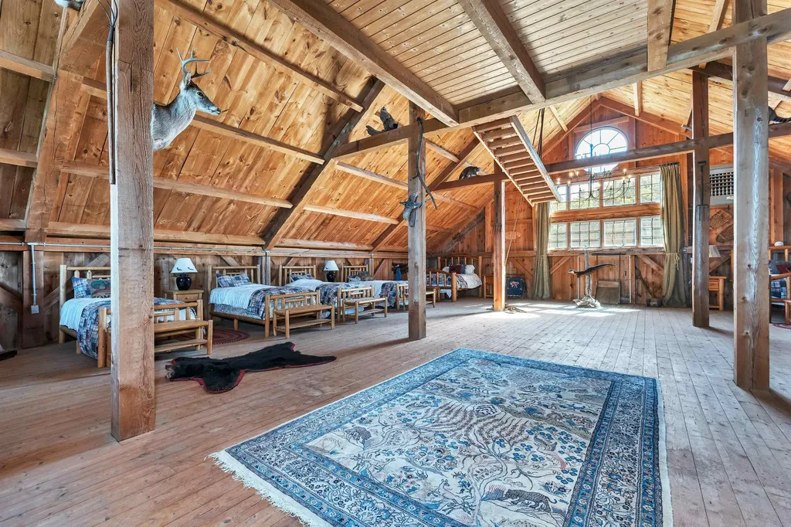
- Bedrooms: 5
Basement
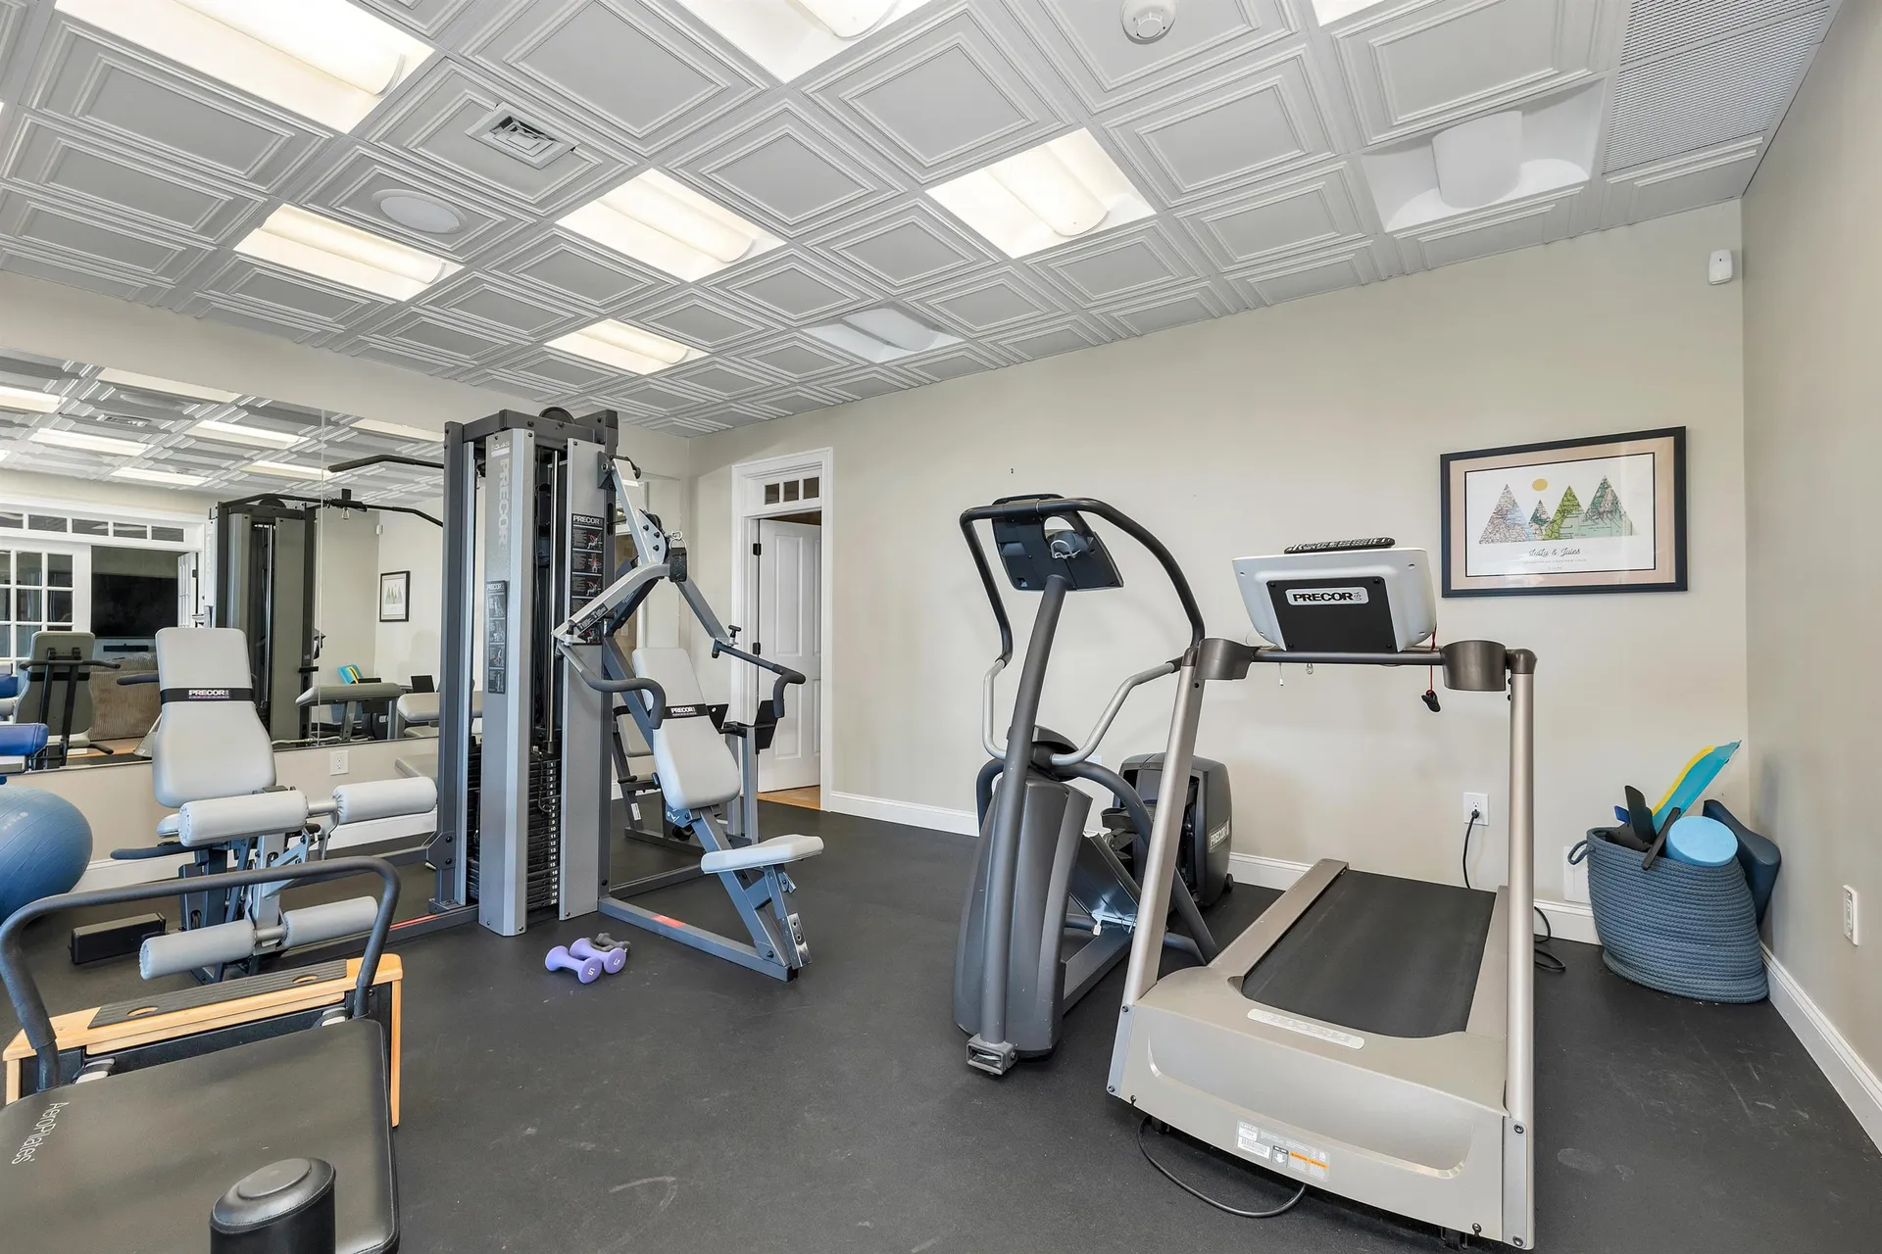
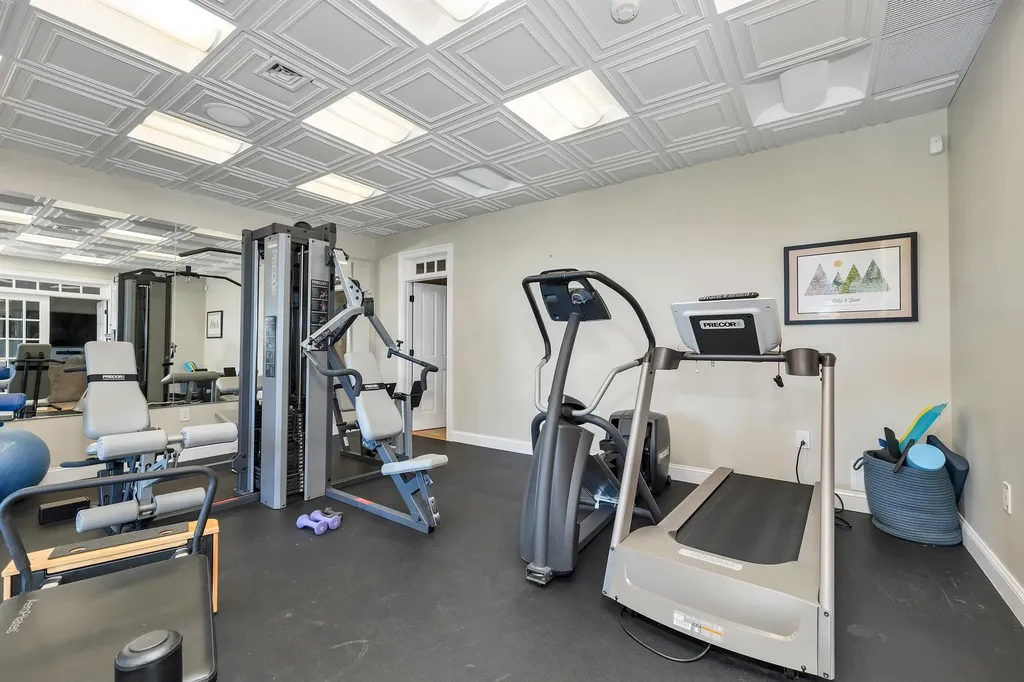
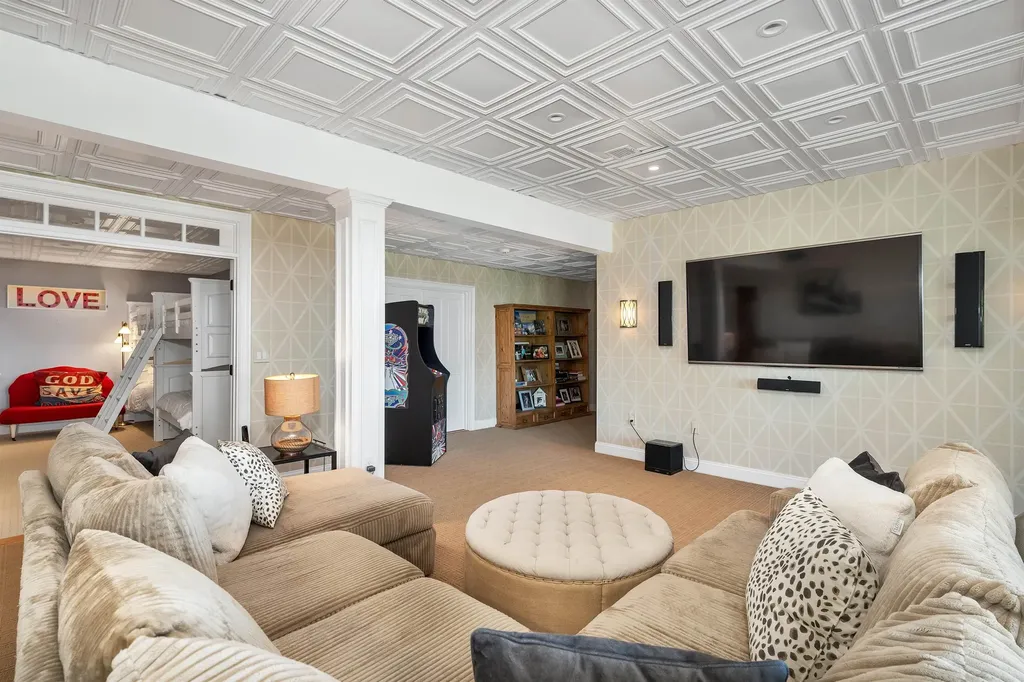
- Basement: Climate Controlled, Finished, Insulated, Partially Finished, Interior Stairs, Assigned Storage, Walkout, Interior Access, Exterior Access
Other
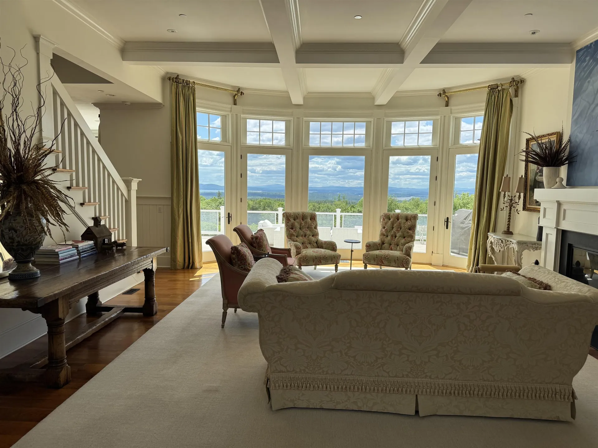
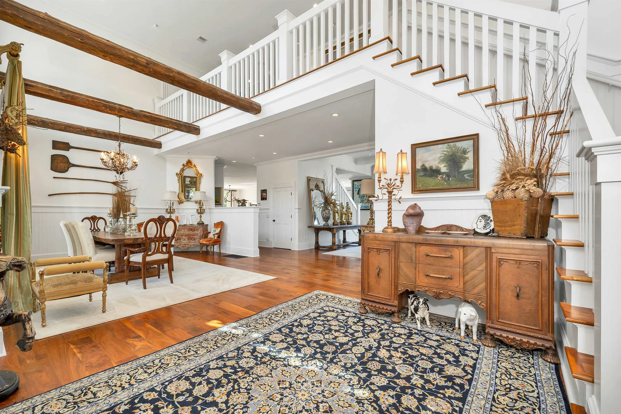
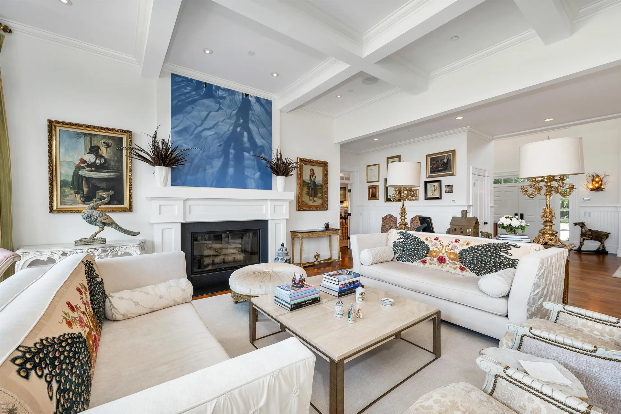
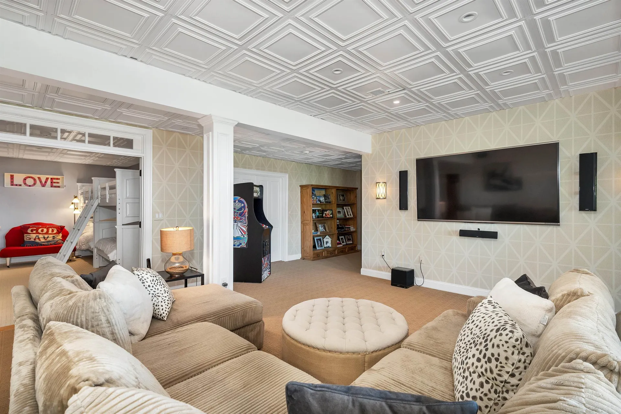
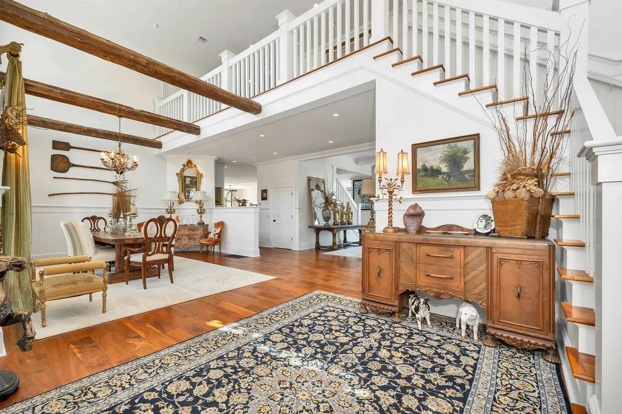
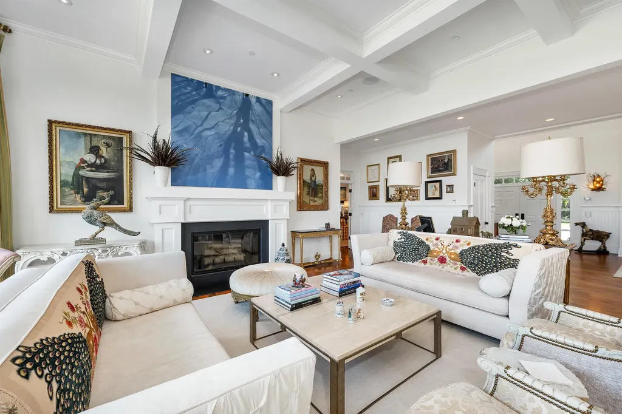
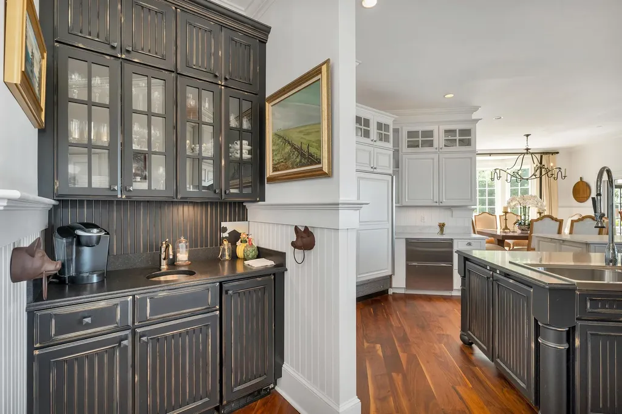
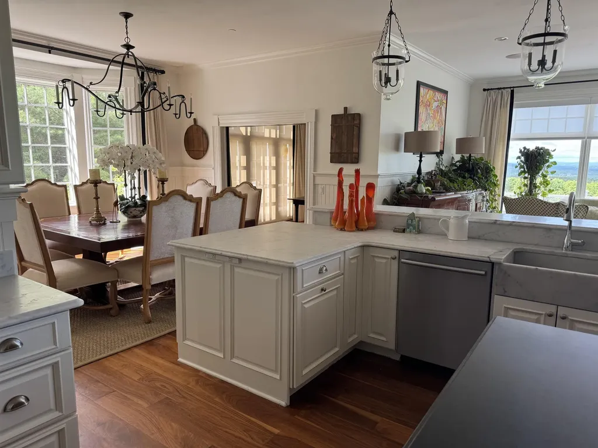
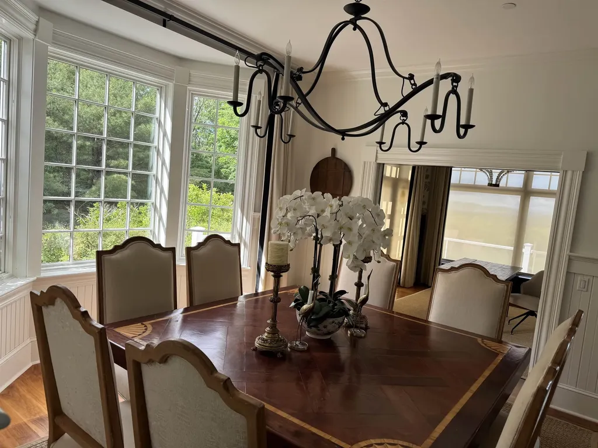
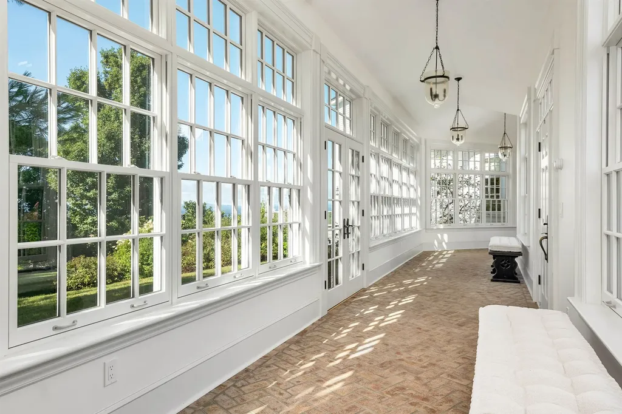
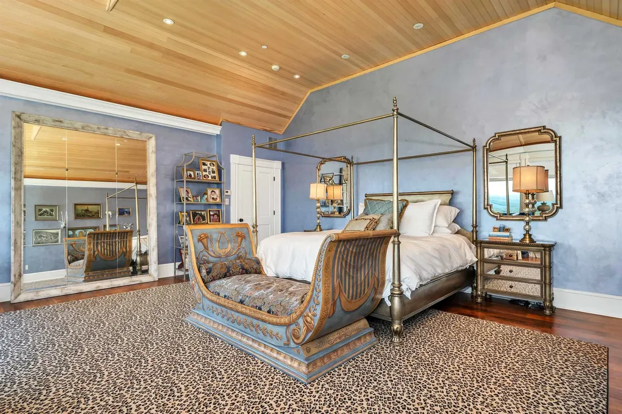
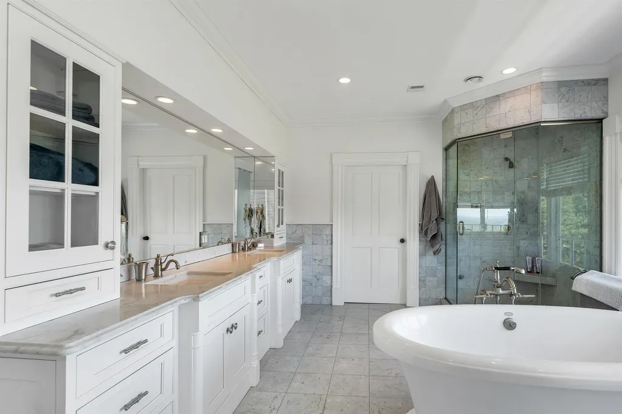
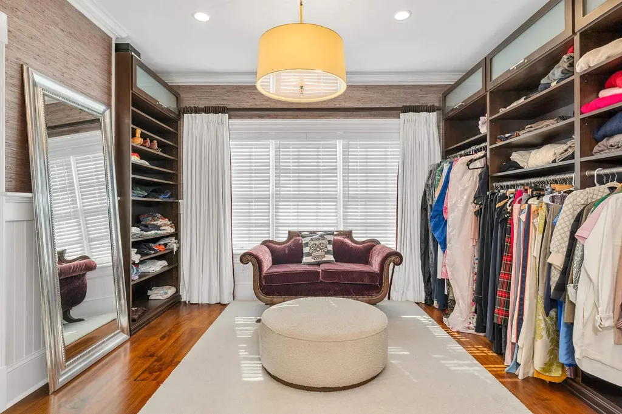
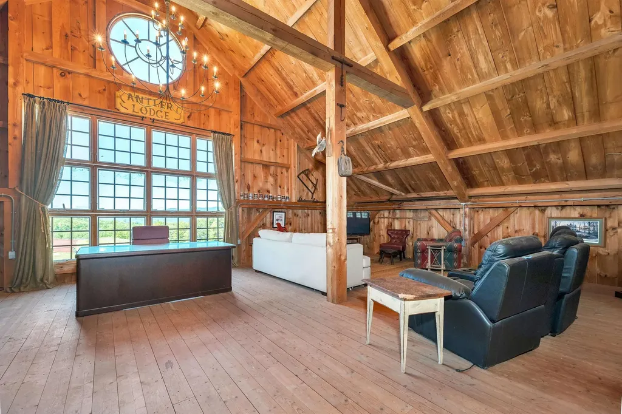
- Interior Features: Cathedral Ceiling, Dining Area, Wood Fireplace,3+ Fireplaces, Hot Tub, Primary BR w/ BA, Natural Light, Walk-in Closet, Walk-in Pantry, Wet Bar,1st Floor Laundry
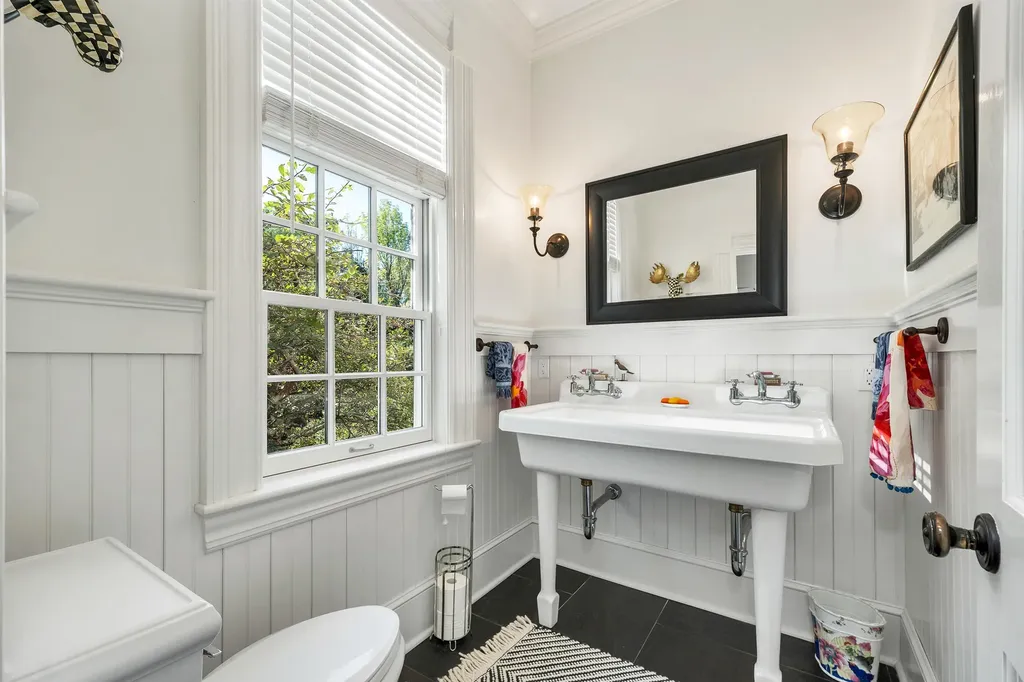
- Bathrooms: 6
- Full Baths: 4
Exterior Features
Exterior Features
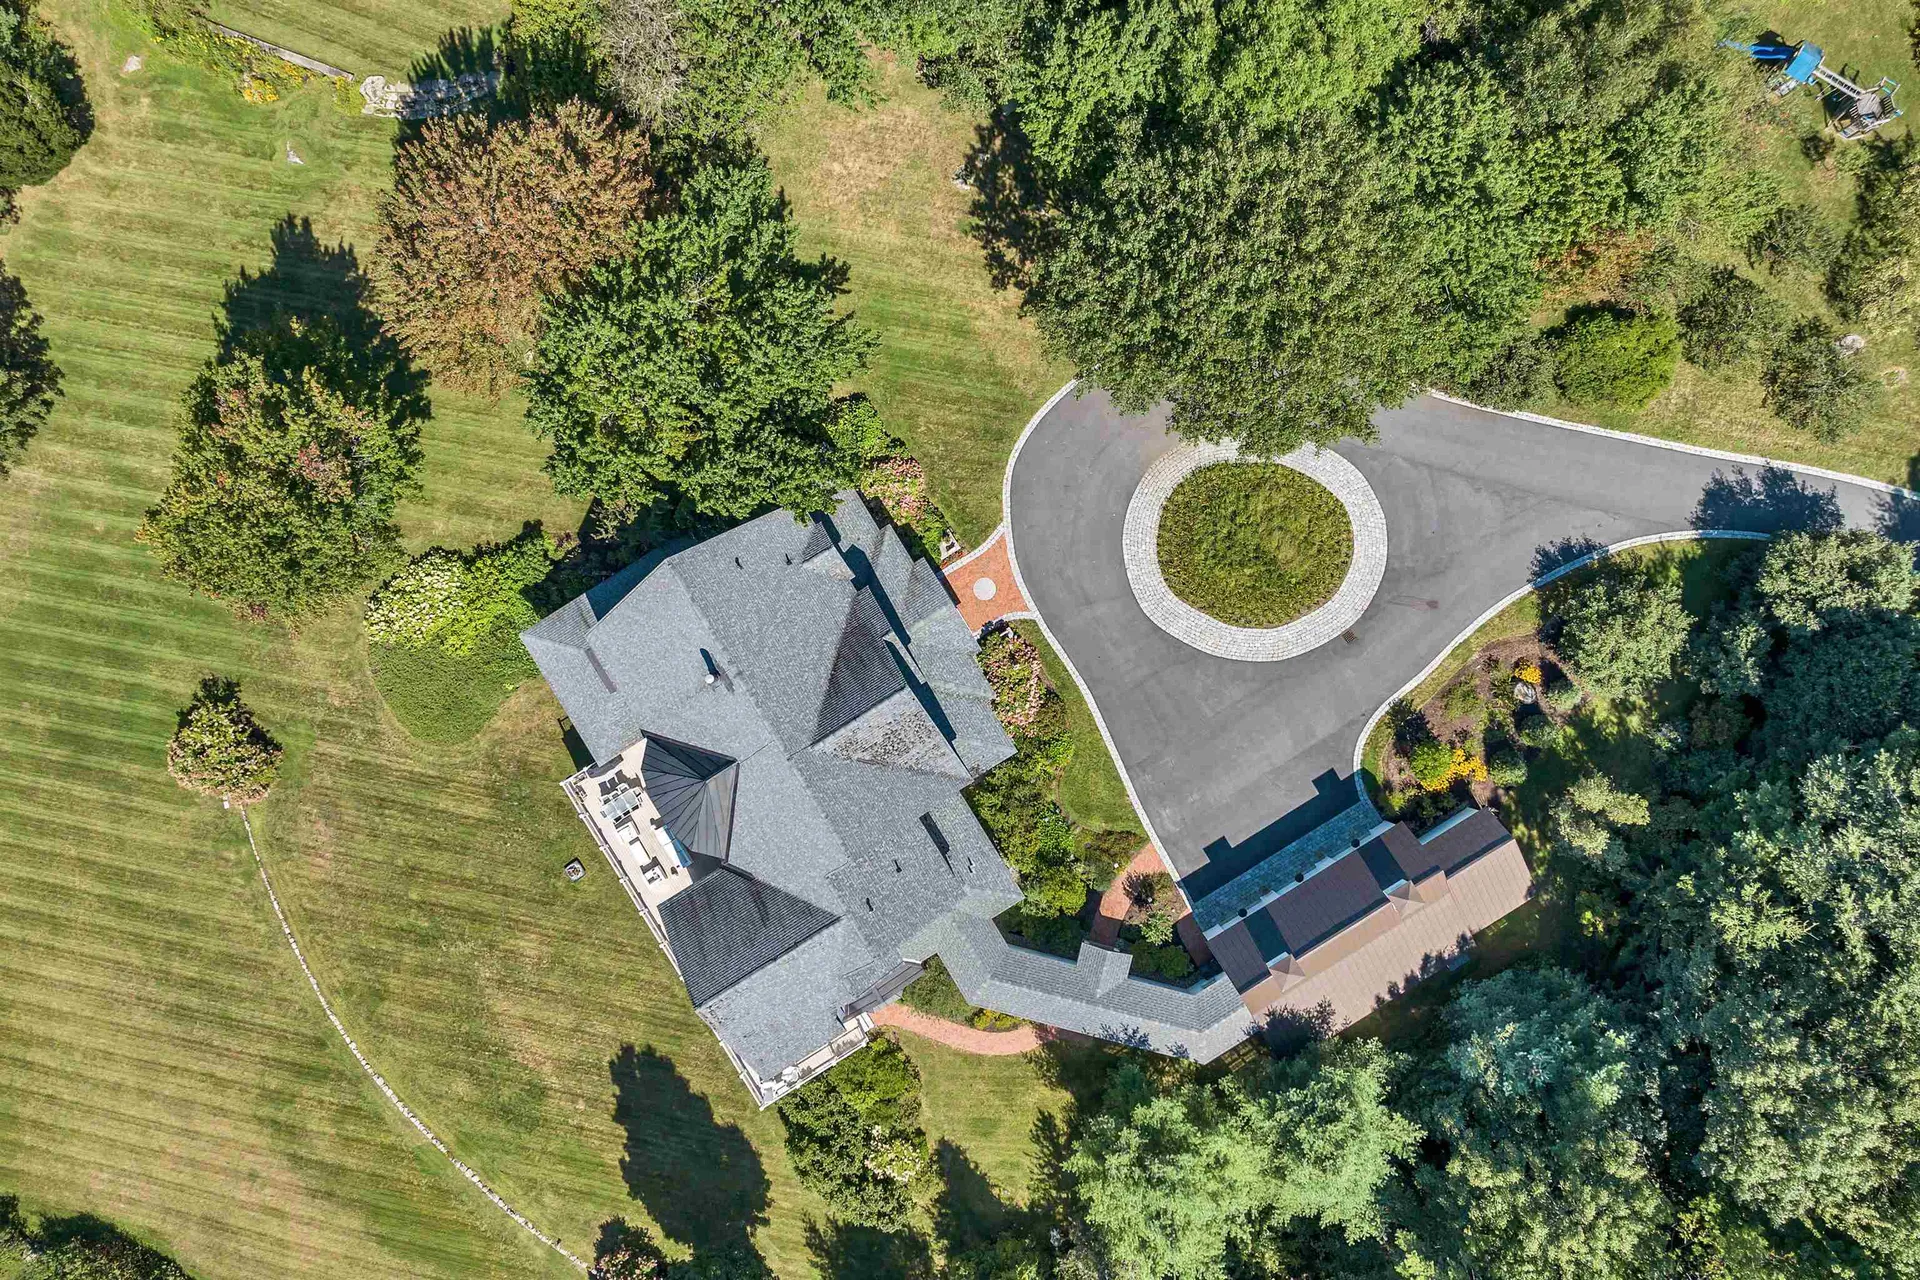
- Driveway: Circular, Paved
- Road Frontage: 1210
Utilities and Appliances
Utilities and Appliances
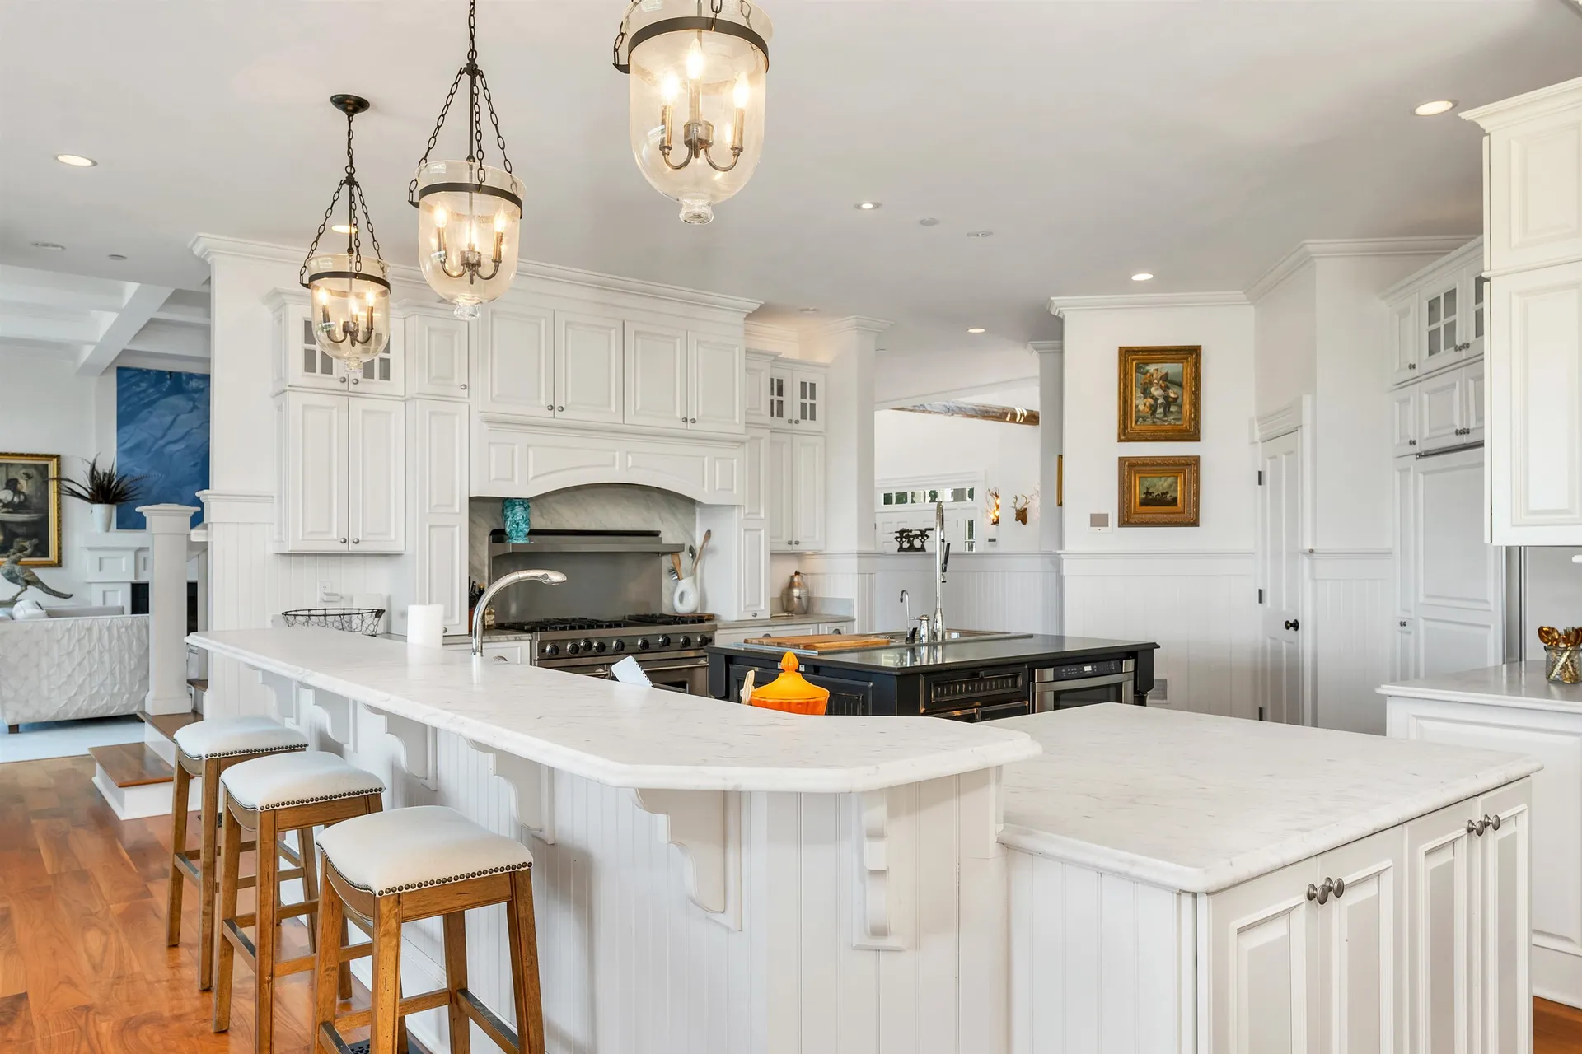
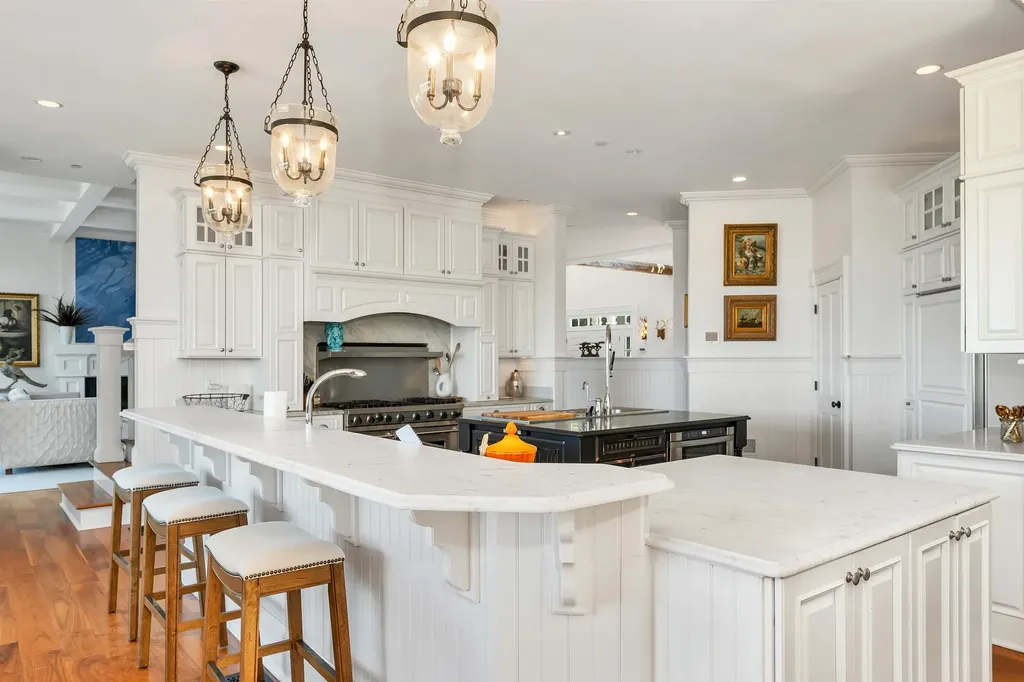
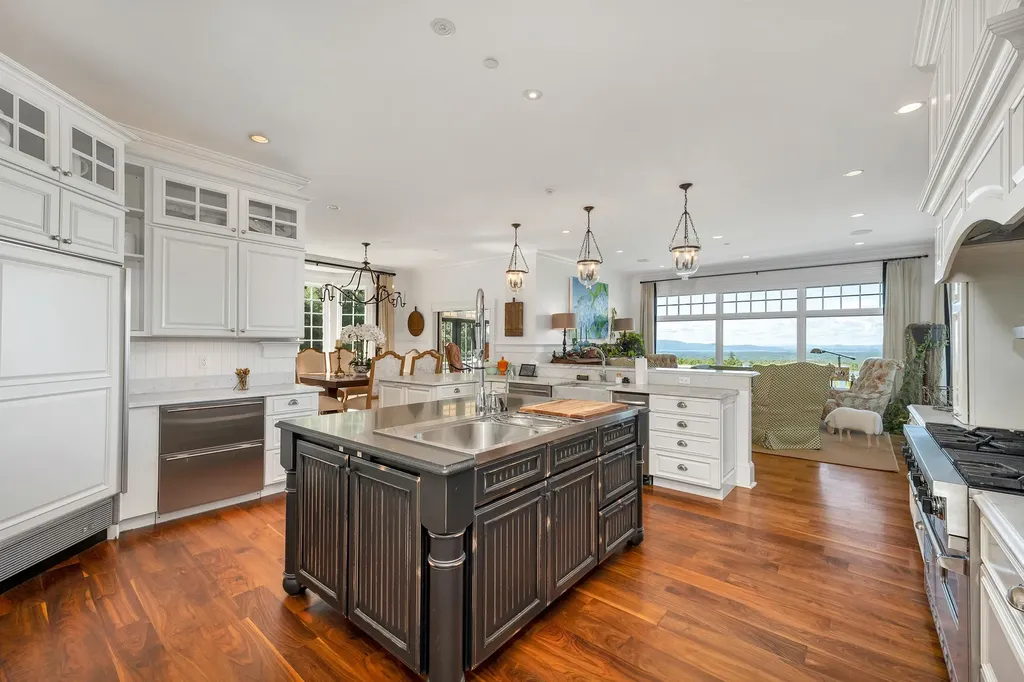
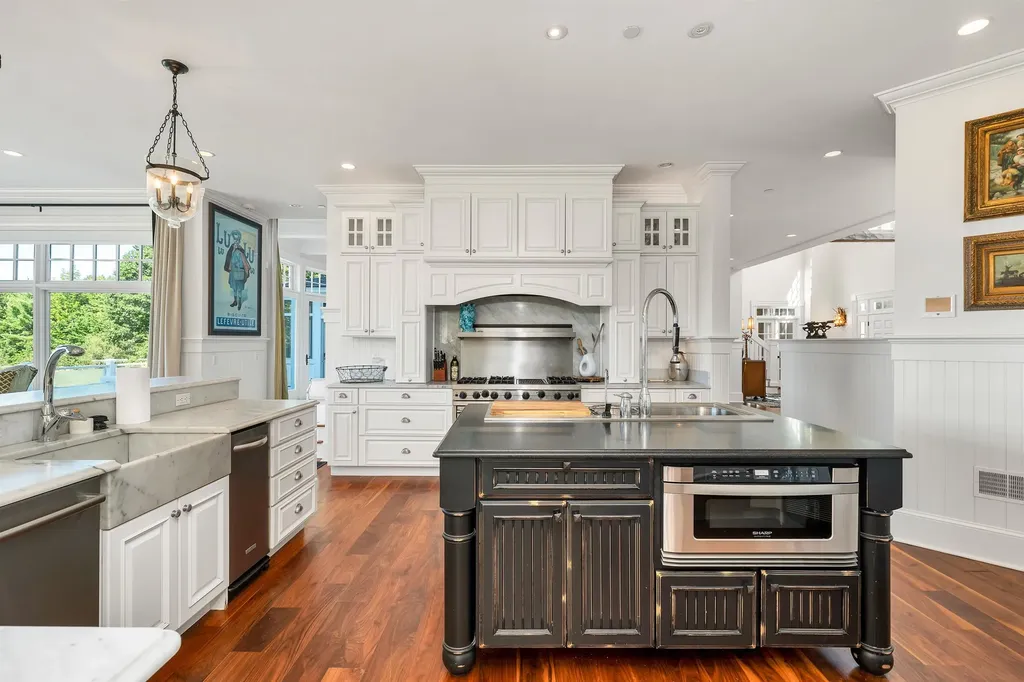
- Appliances: Gas Cooktop, ENERGY STAR Qual Dishwshr, ENERGY STAR Qual Dryer, Range Hood, Microwave, Wall Oven, Gas Range, ENERGY STAR Qual Fridge, ENERGY STAR Qual Washer, Gas Stove, Gas Water Heater, Wine Cooler, Stand Alone Ice Maker, Vented Exhaust Fan
- Appliances Included: Gas Cooktop, ENERGY STAR Qual Dishwshr, ENERGY STAR Qual Dryer, Range Hood, Microwave, Wall Oven, Gas Range, ENERGY STAR Qual Fridge, ENERGY STAR Qual Washer, Gas Stove, Gas Water Heater, Wine Cooler, Stand Alone Ice Maker, Vented Exhaust Fan
- Heat System: Propane, Forced Air, Radiant
Community
Schools
- Elementary School: Tuftonboro Central School
- Junior High: Kingswood Regional Middle
- High School: Kingswood Regional High School



Connect