





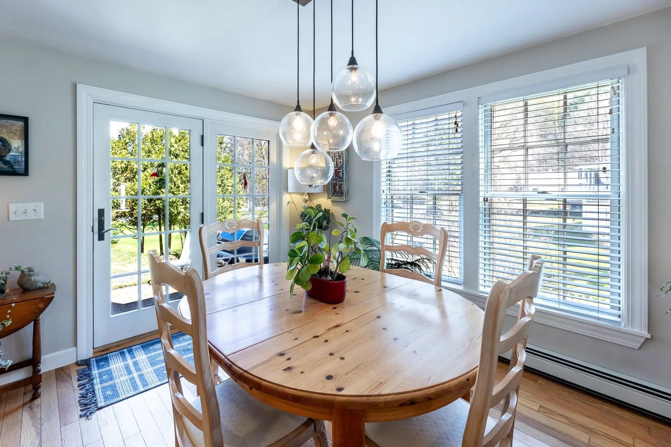
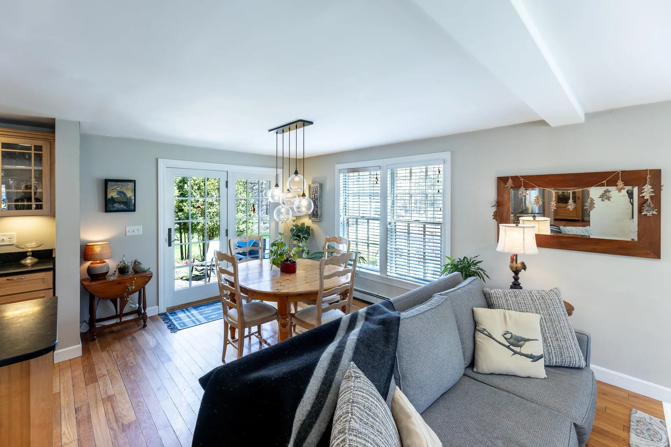
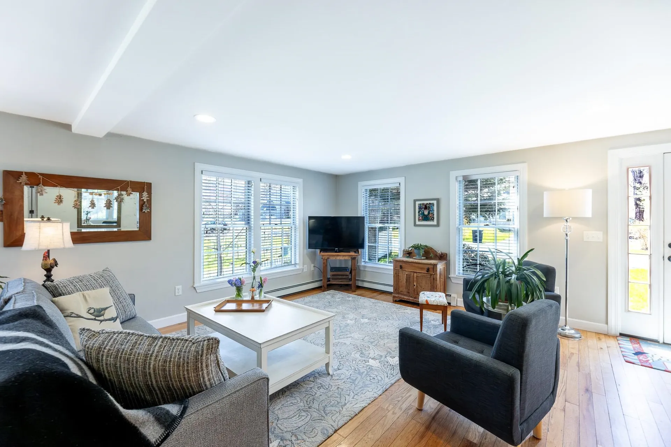
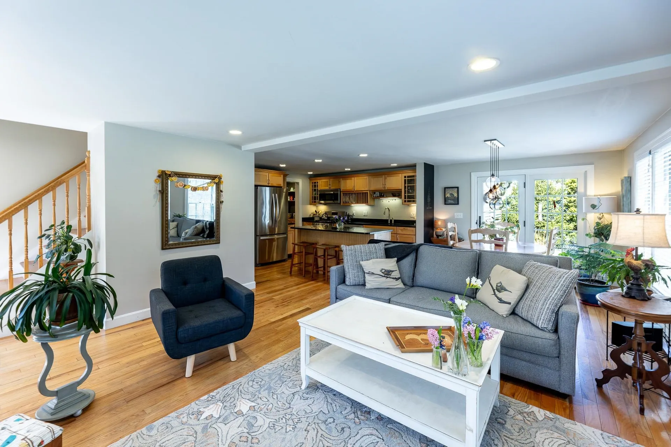
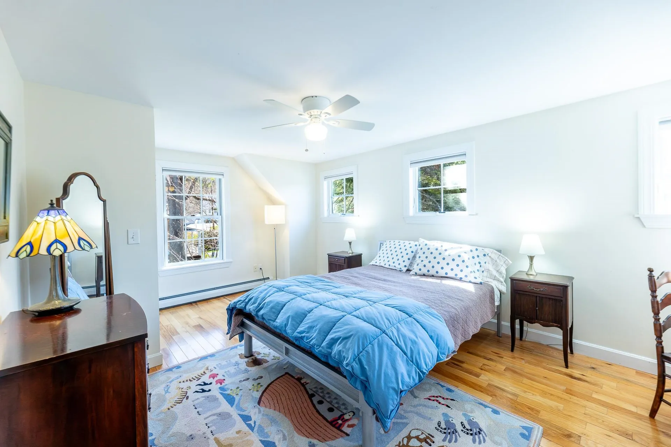
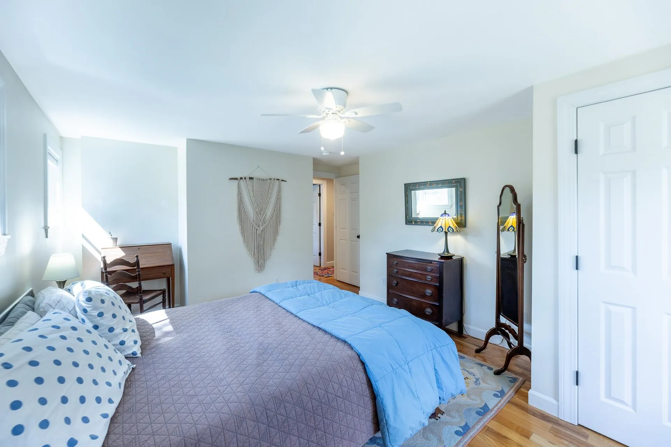
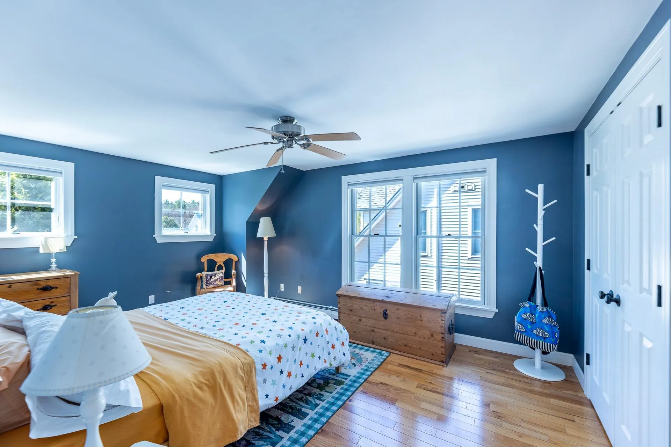
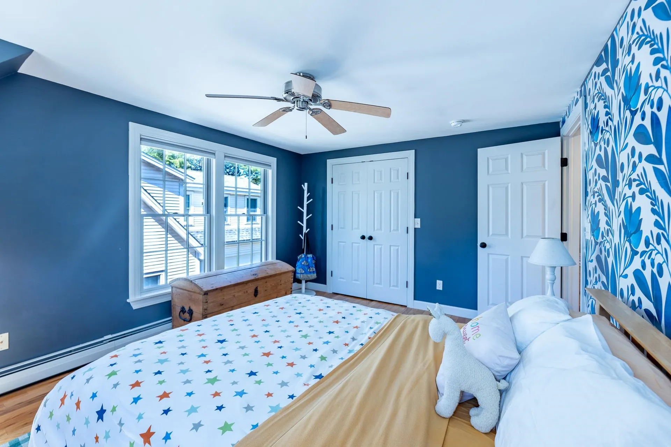
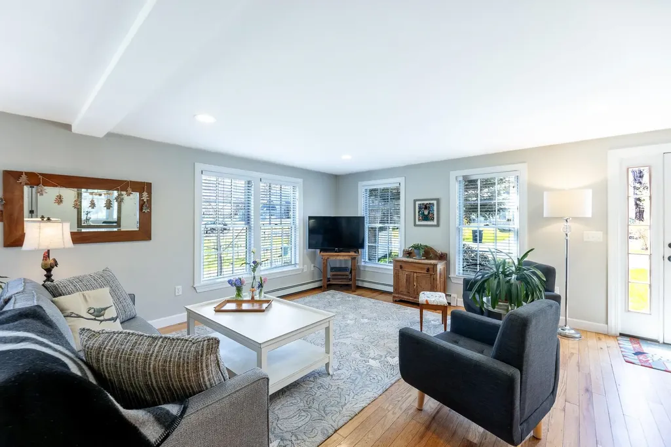
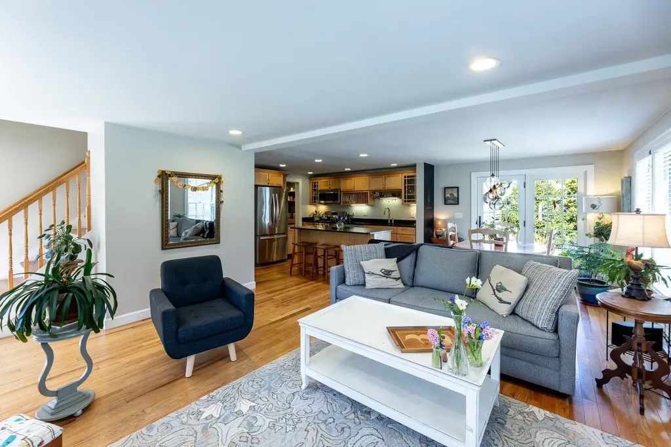
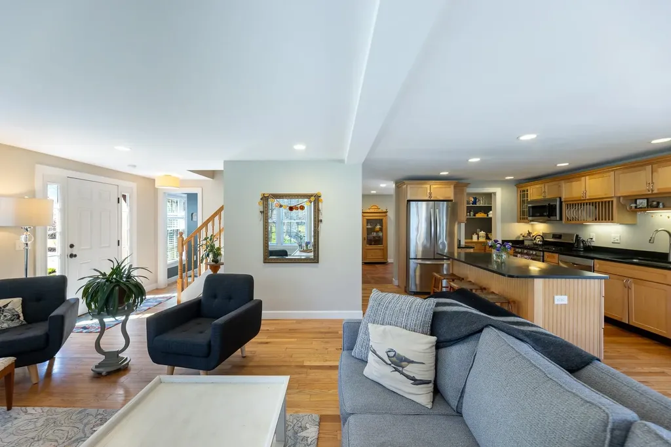
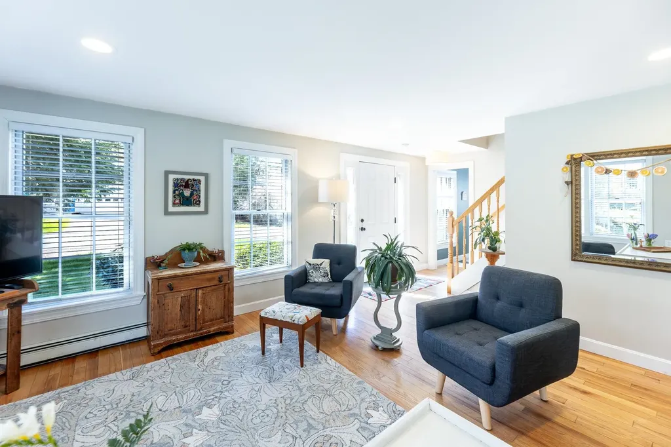
Property Details
Basic Information
- Property Type: Single Family
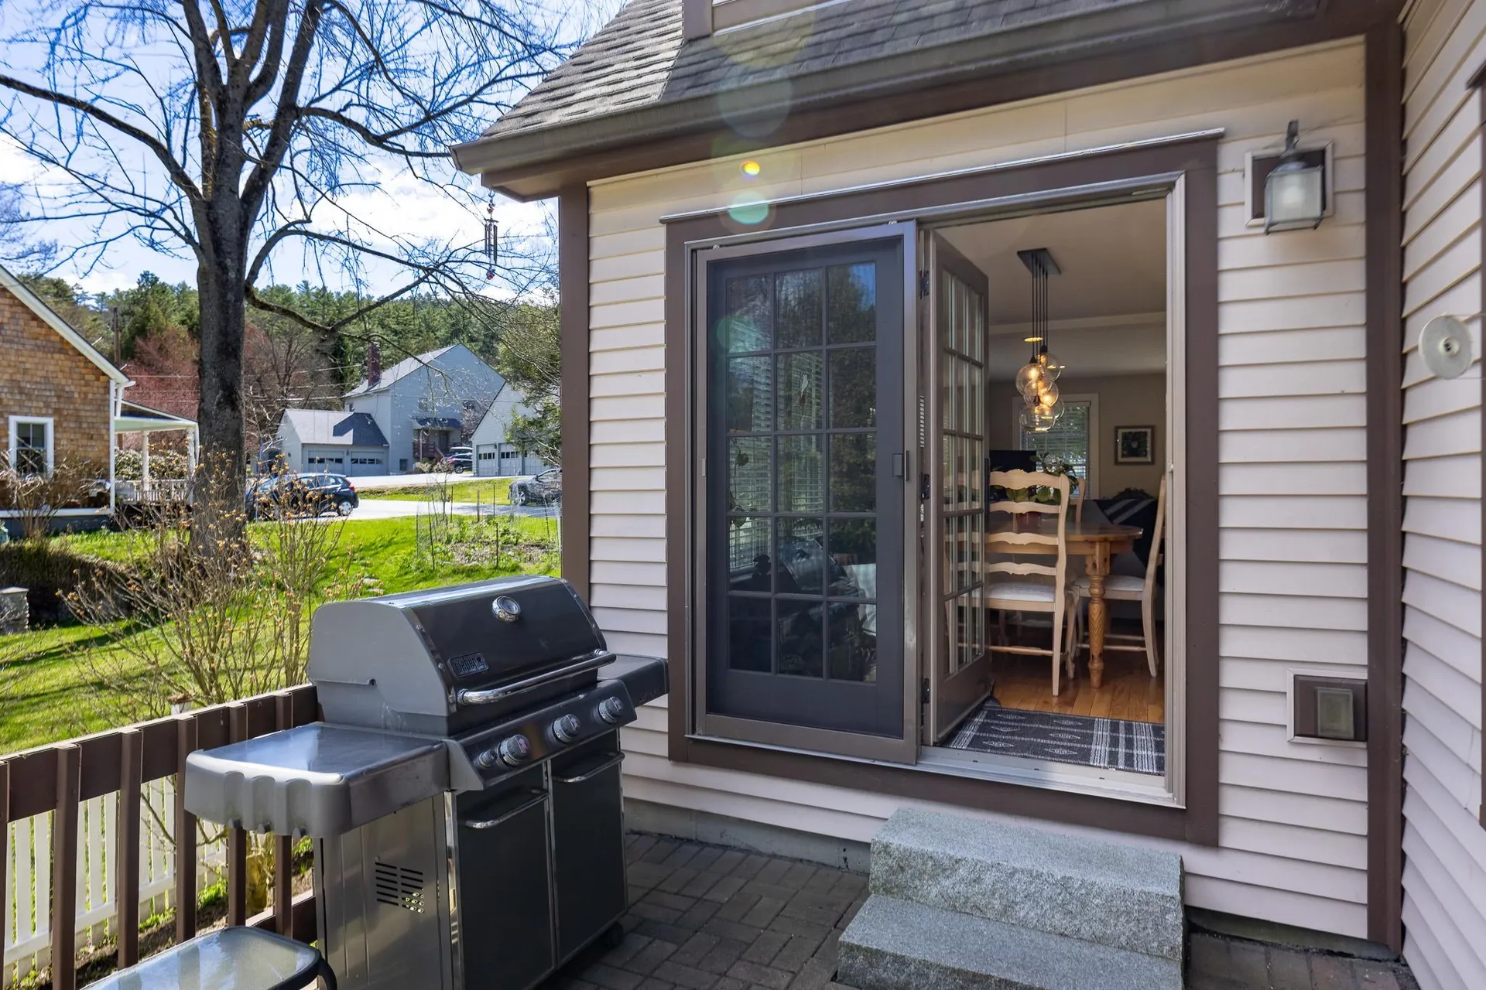
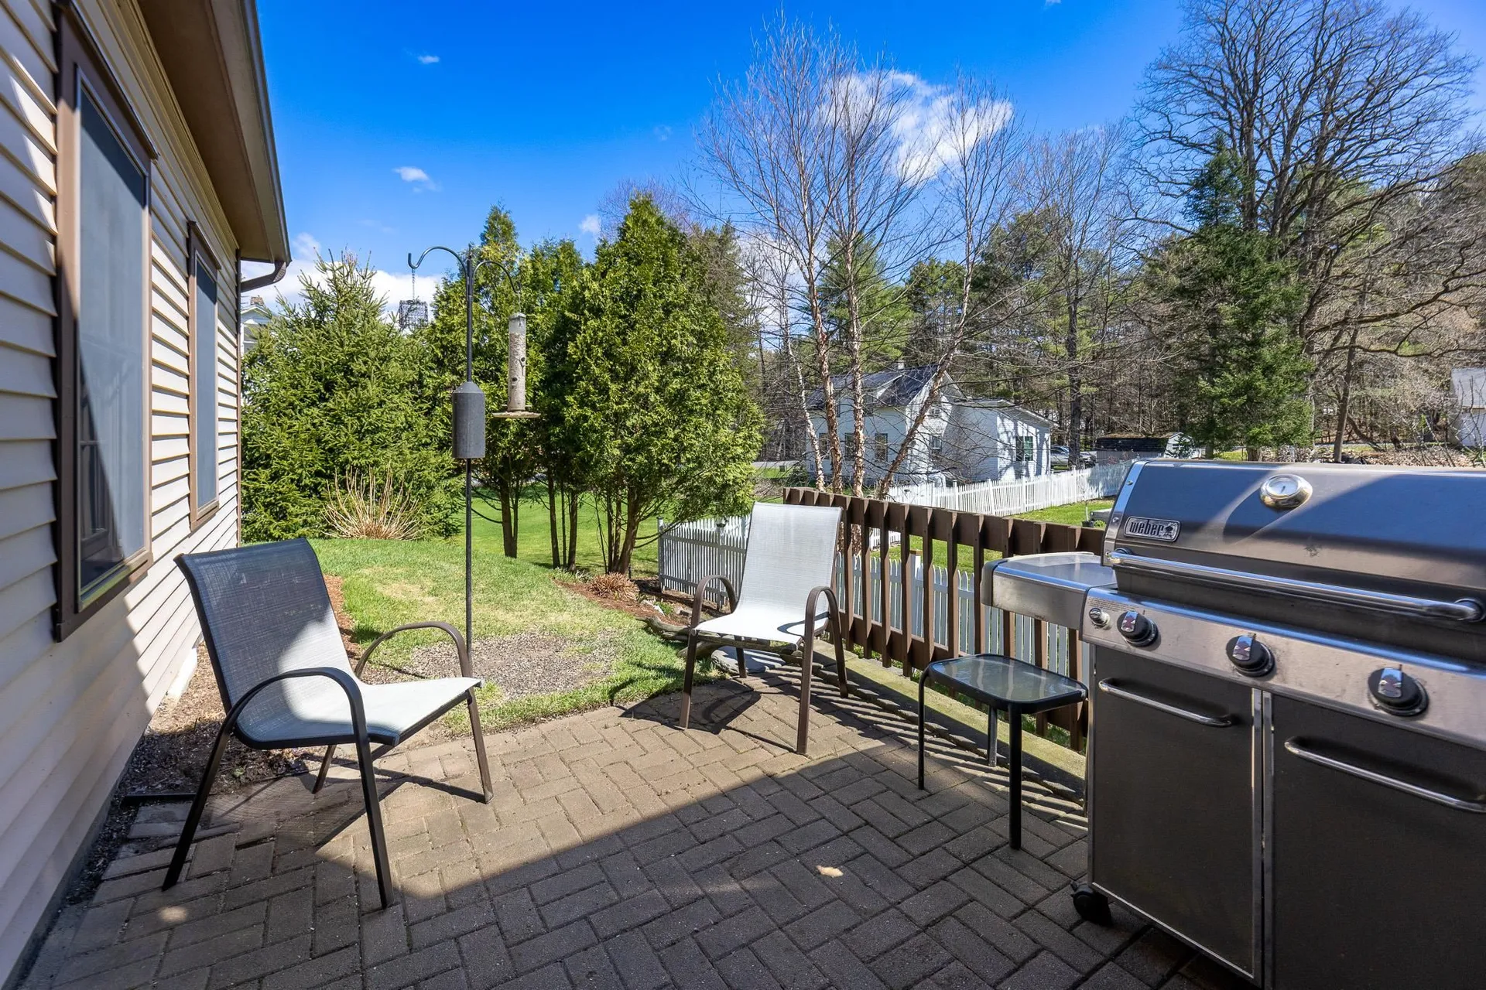
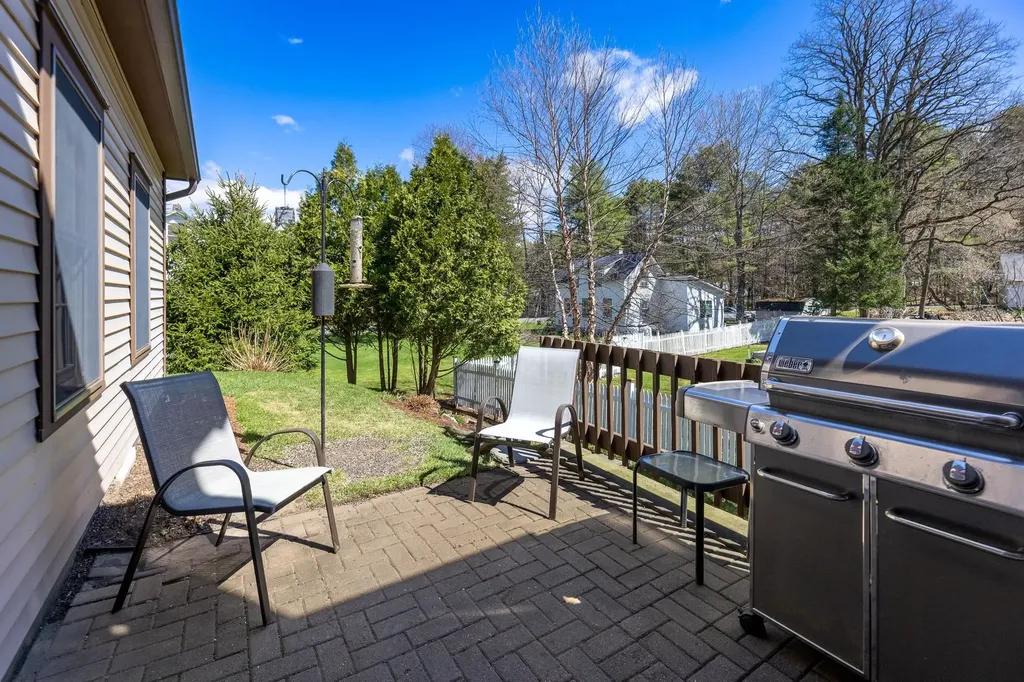
- Lot Description: Landscaped, Level, Sidewalks, Trail/Near Trail, In Town, Near Paths, Neighborhood, Near Public Transportatn, Near Hospital
- Mls Status: Active Under Contract
- Mls Status: Active Under Contract
- PrimeMLS: 5086098
- Acreage: 0.12
- Foreclosure: No
- Longitude: -72.274184
- Latitude: 43.707531
Building
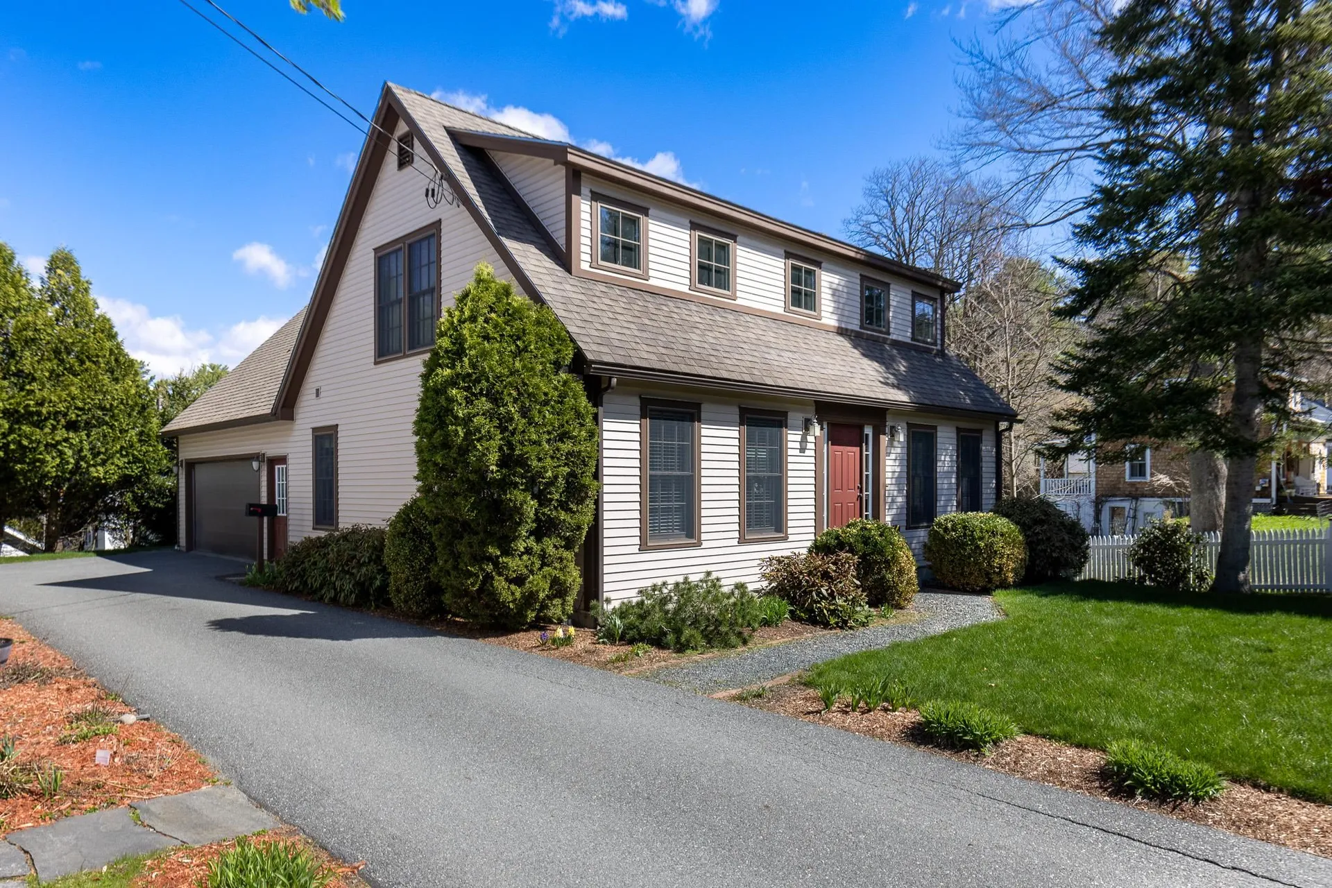
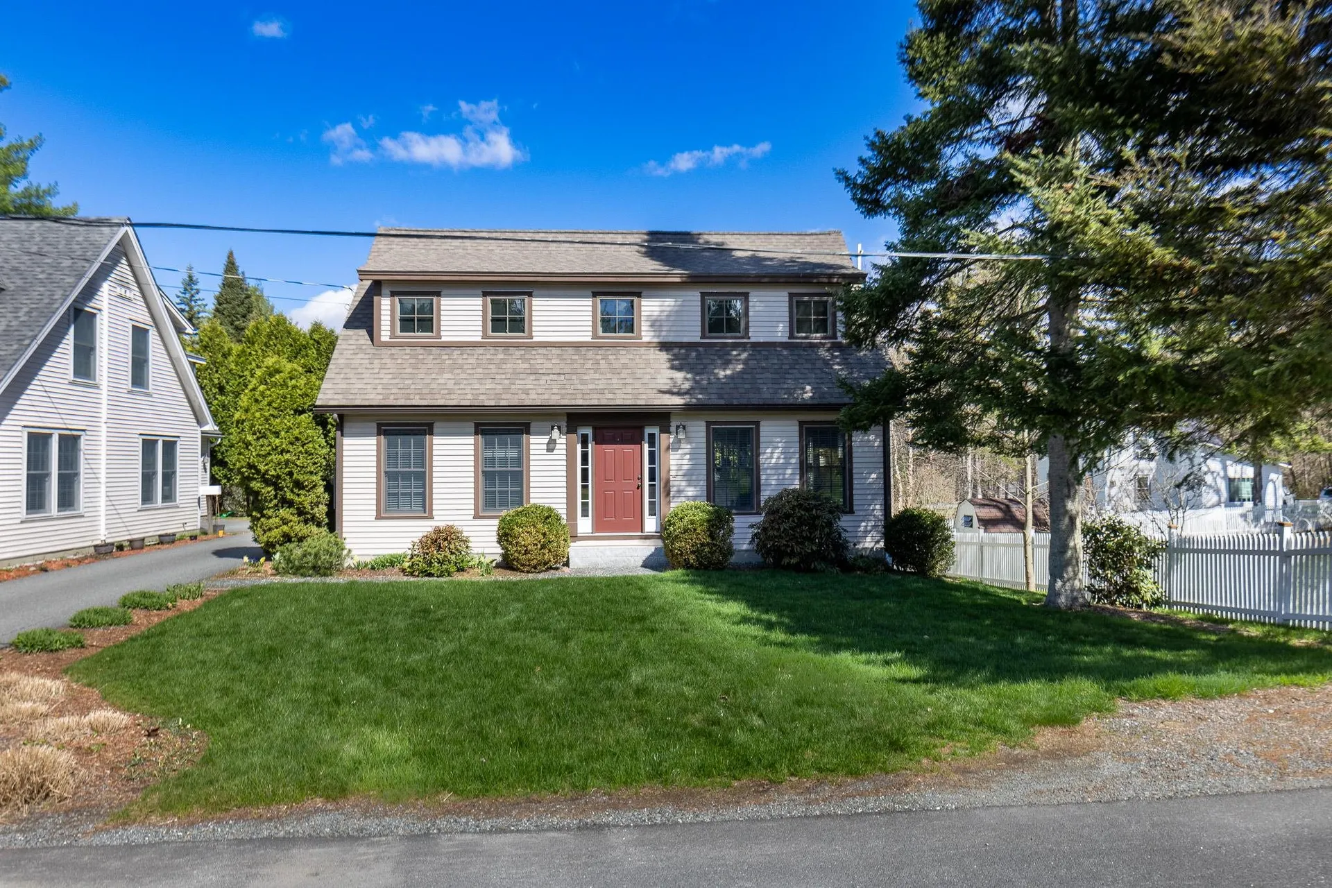
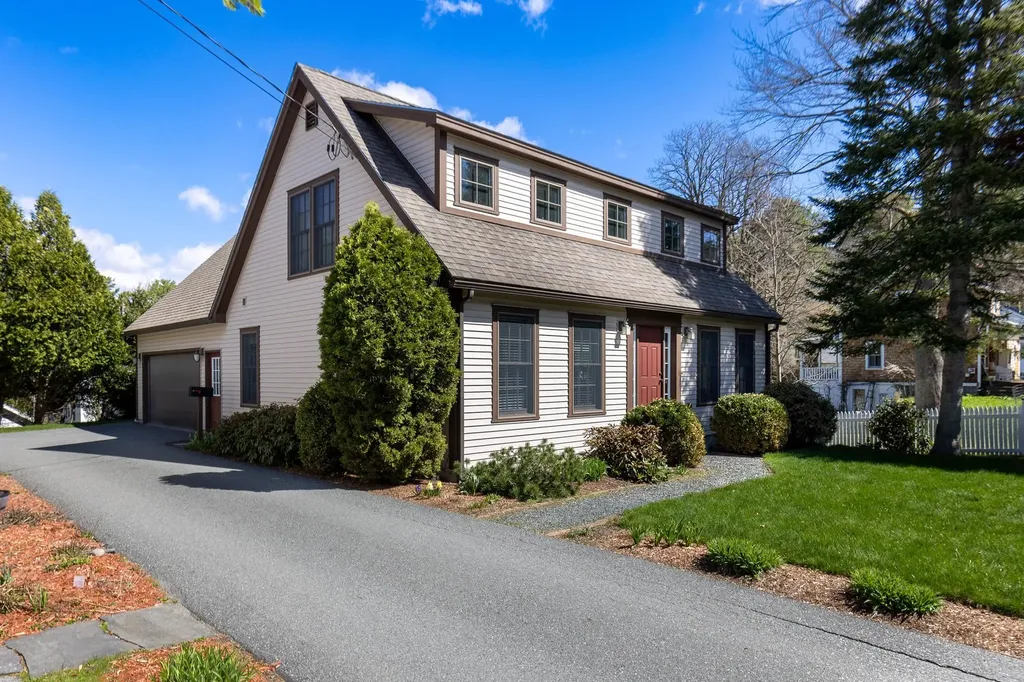
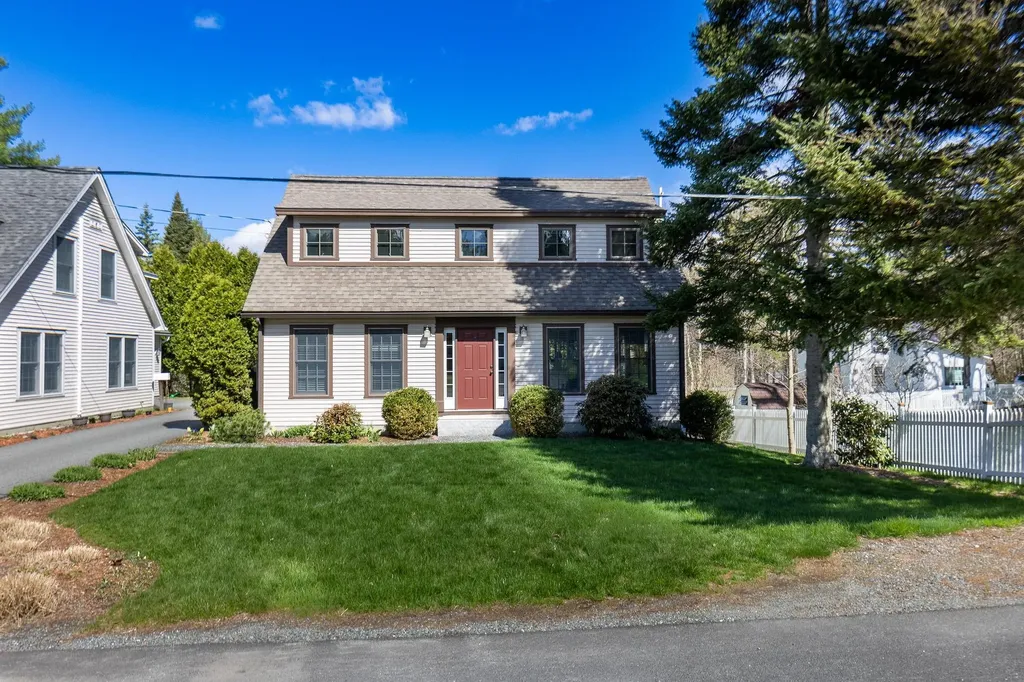
- Property Style: Cape
- Square Feet: 2,907
- Year Built: 2009
- Zoning: GR2
- Stories: 2
- Building Construction: Wood Frame, Vinyl Exterior
- Foundation: Poured Concrete
- Garage Spaces: 2
Location
- Town: Hanover
- State: NH
- Zip: 03755
Finance
- Taxes: $16,120
Interior Features
Room List
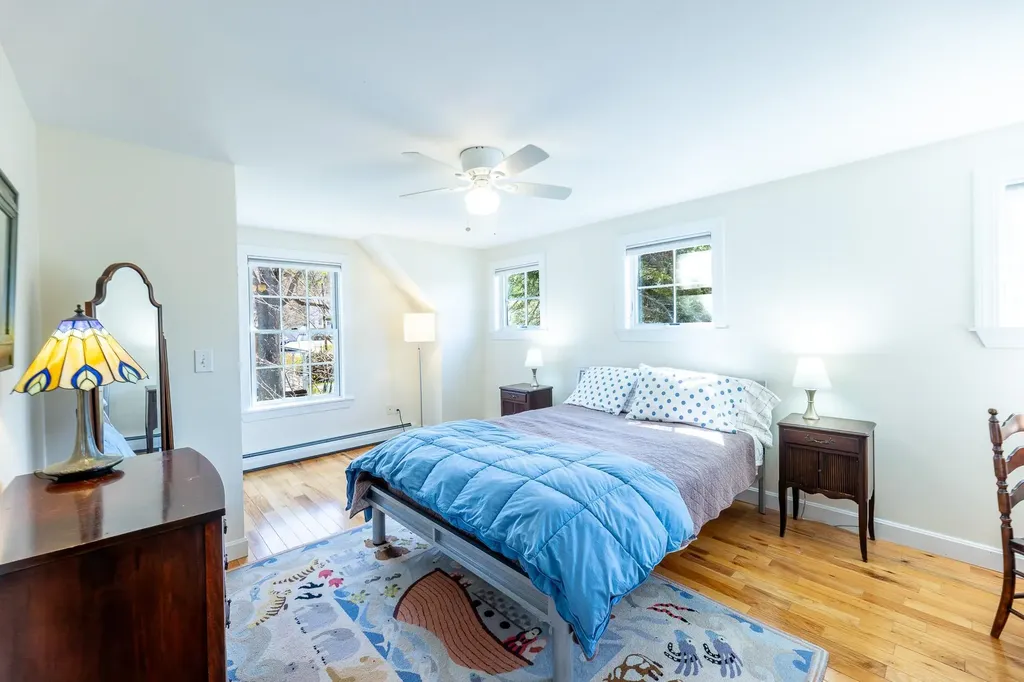
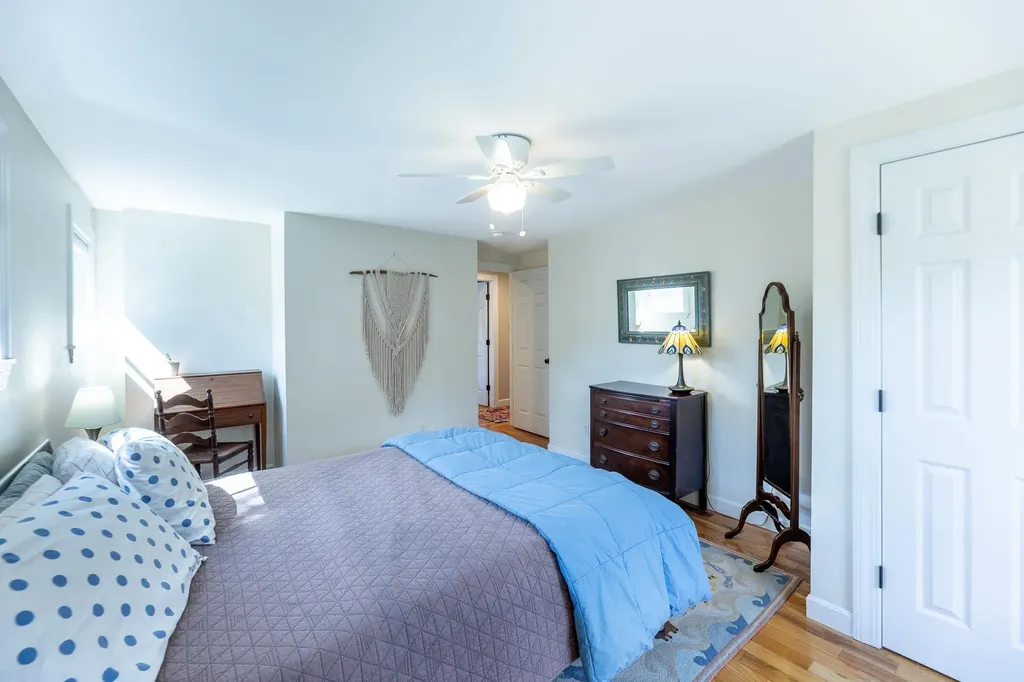
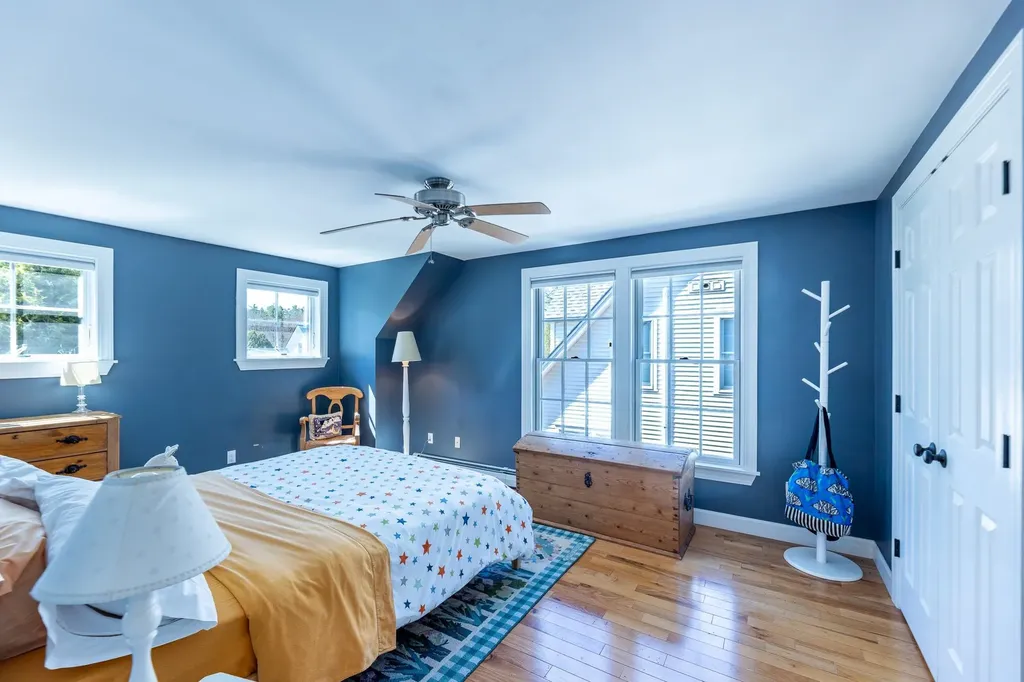
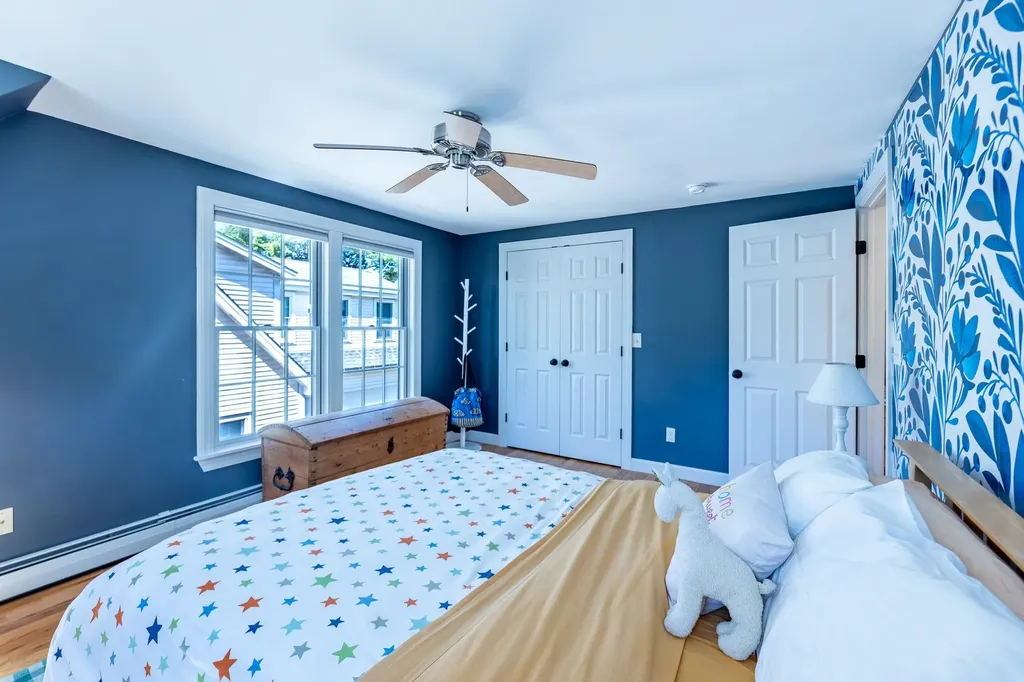
- Bedrooms: 3
Basement
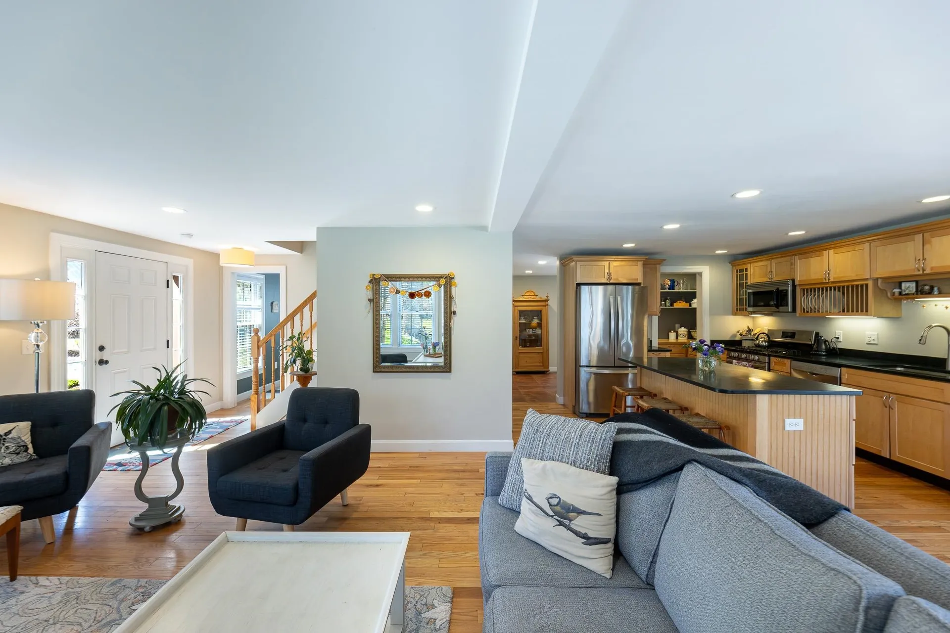
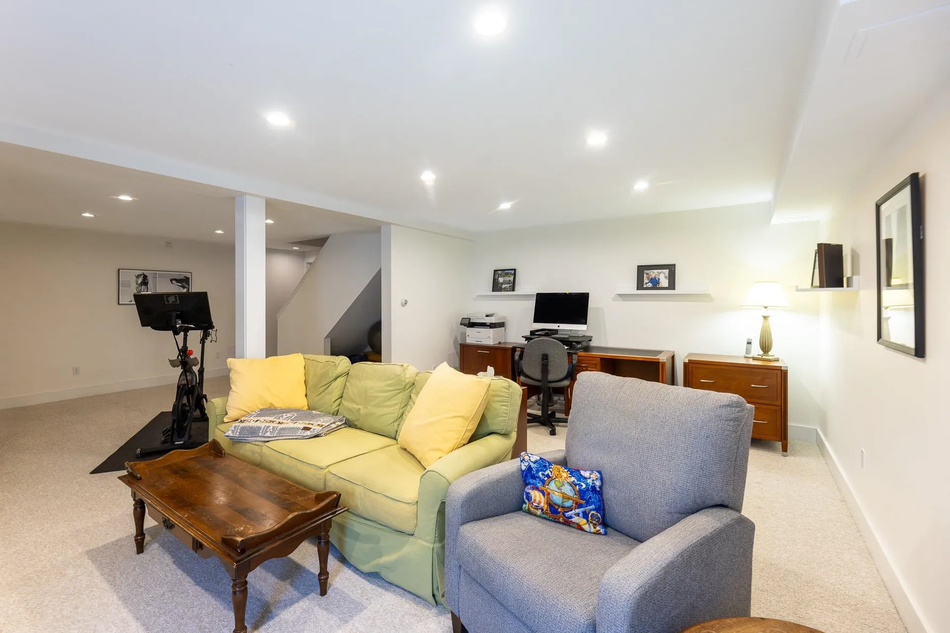
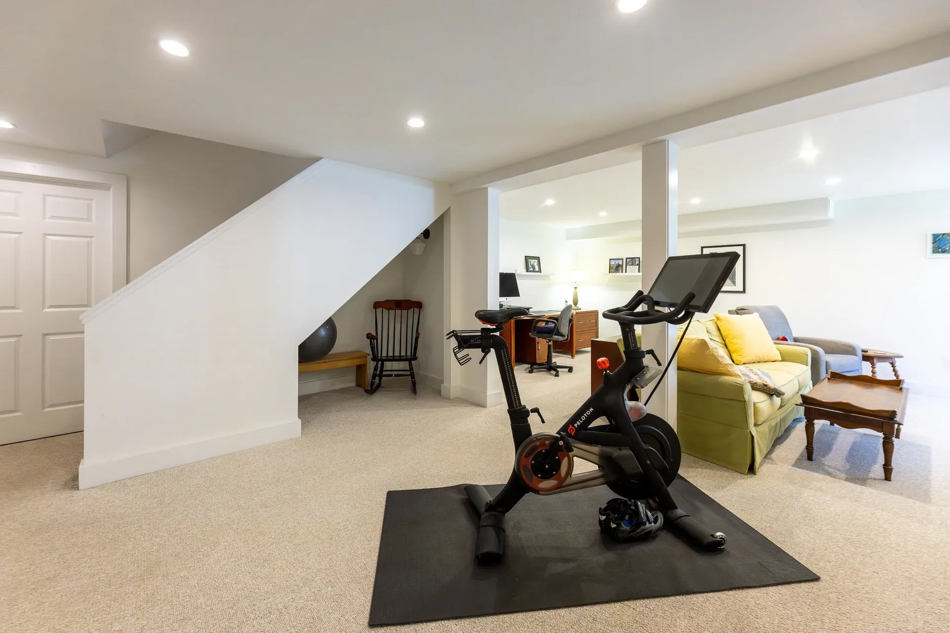
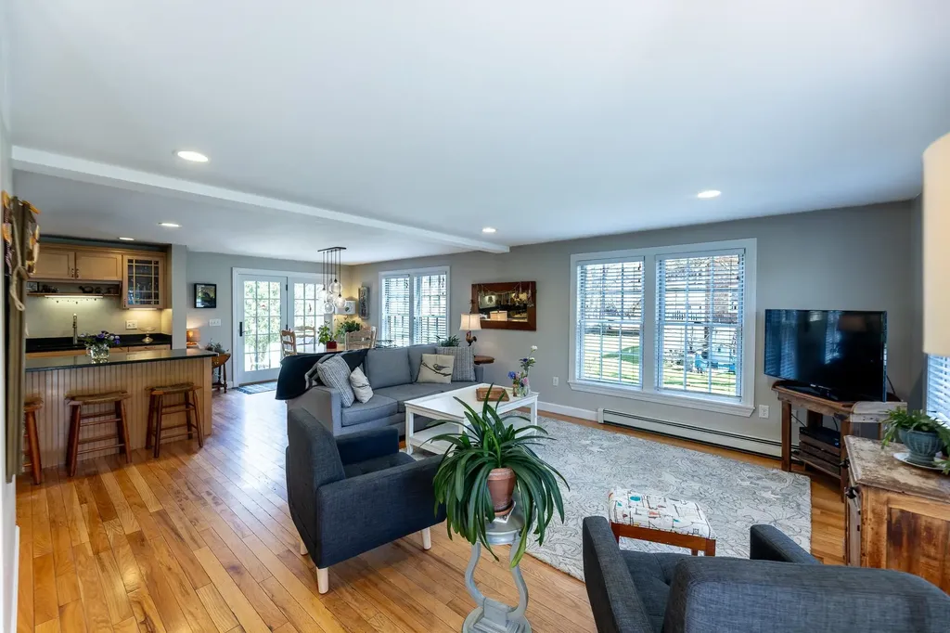
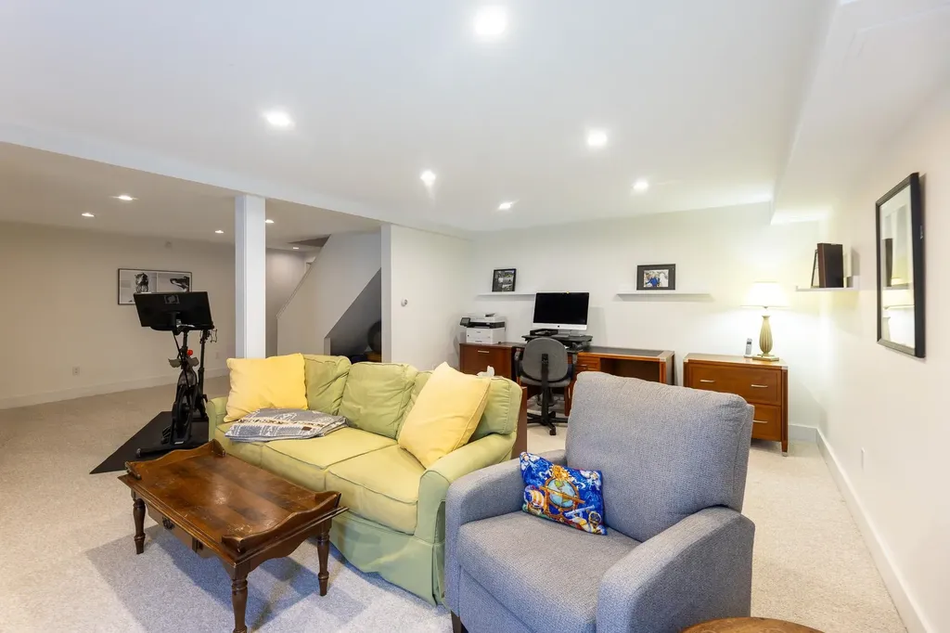
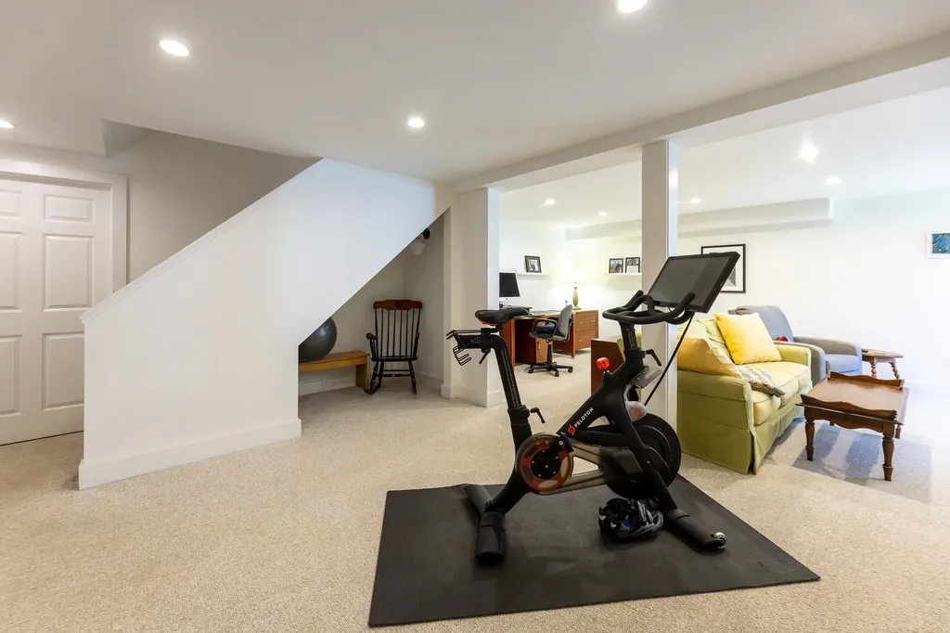
- Basement: Climate Controlled, Daylight, Full, Partially Finished, Interior Stairs, Storage Space
Other
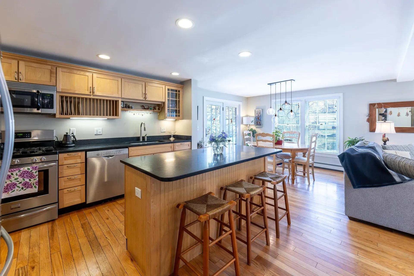
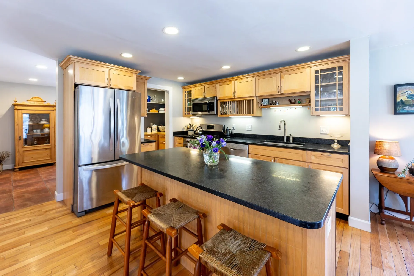
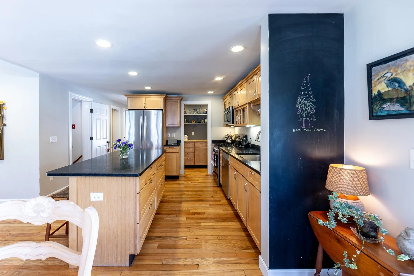
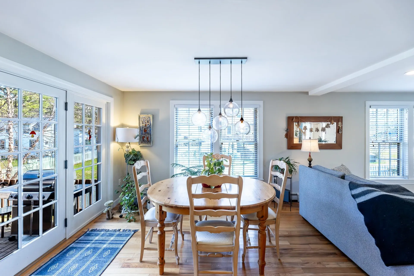
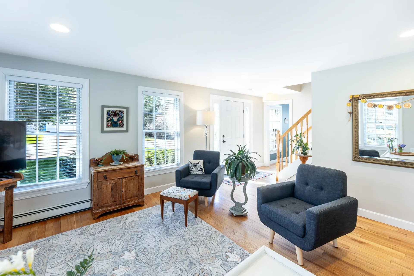
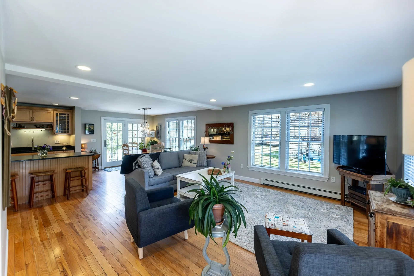
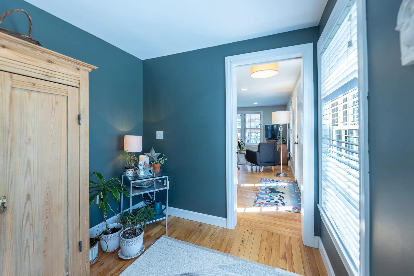
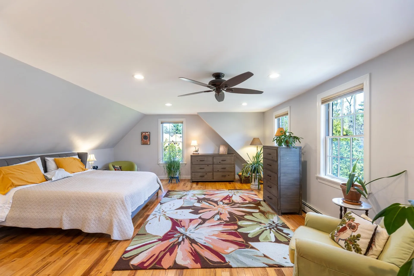
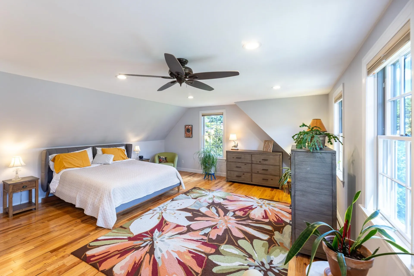
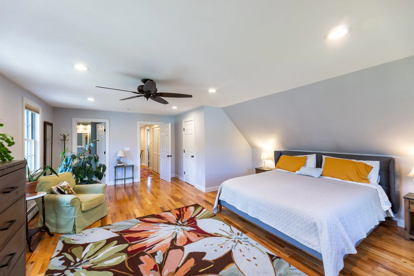
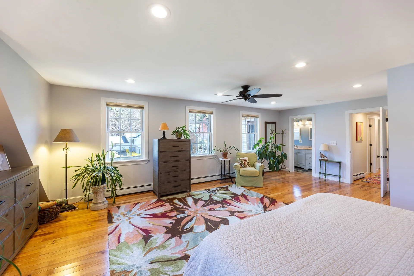
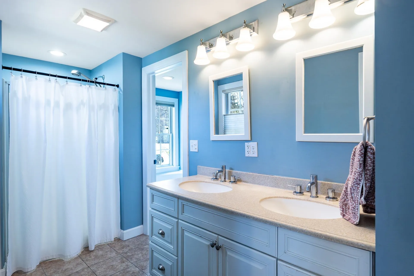
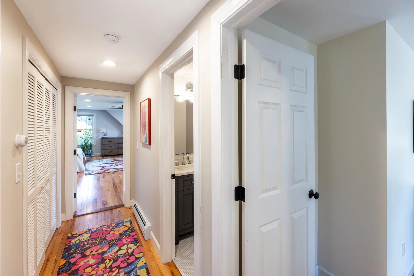
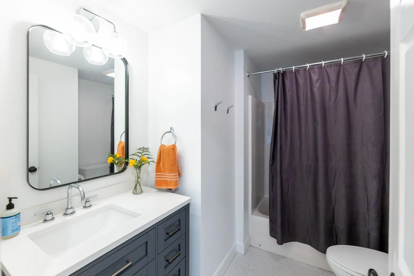
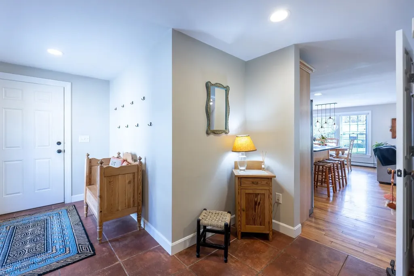
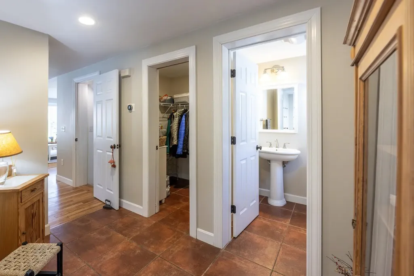
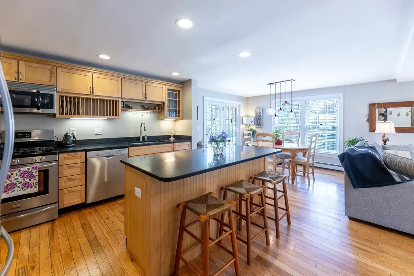
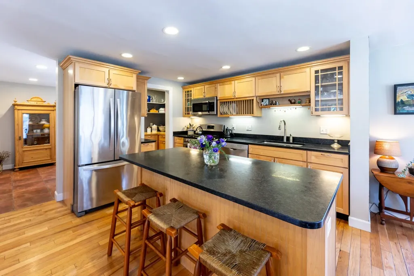
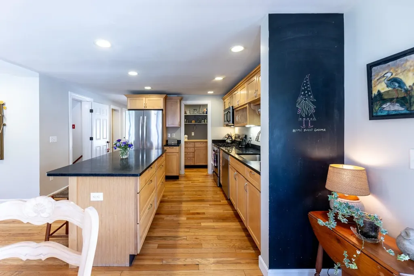
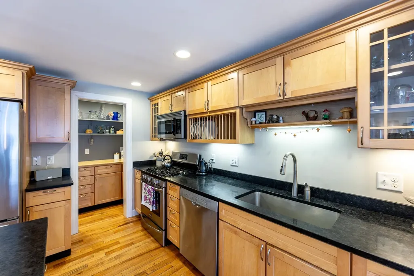
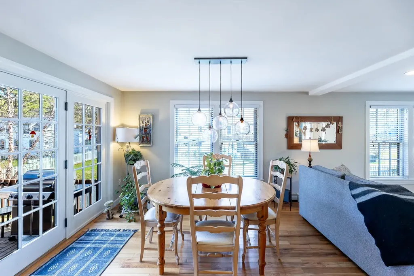
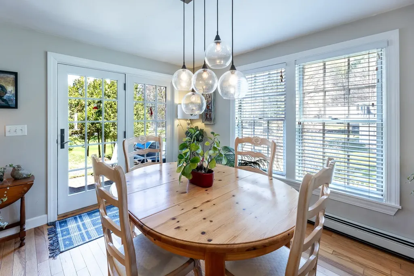
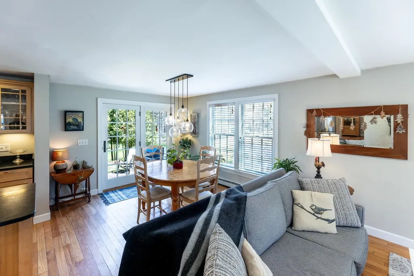
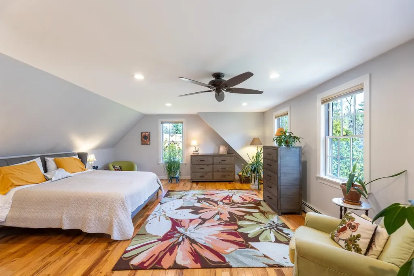
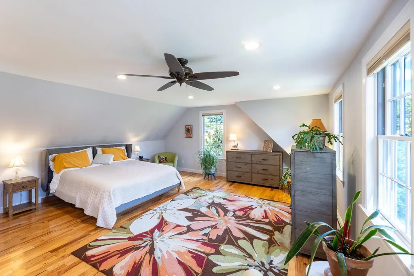
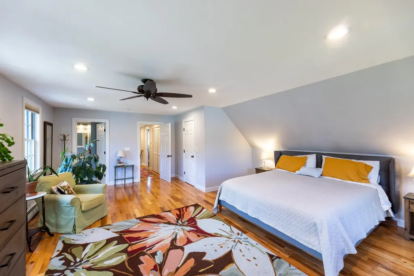
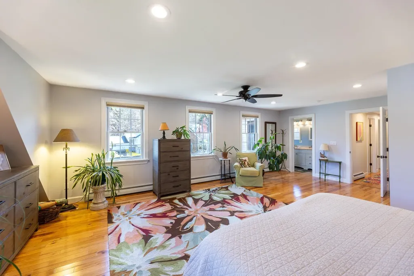
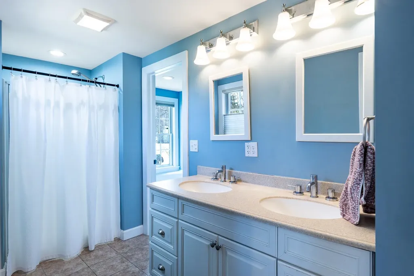
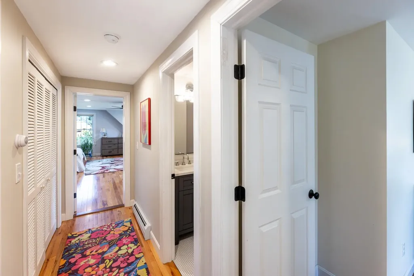
- Interior Features: Attic with Hatch/Scuttle, Ceiling Fan, Dining Area, Kitchen Island, Kitchen/Dining, Kitchen/Living, Laundry Hook-ups, Living/Dining, Primary BR w/ BA, Natural Light, Soaking Tub, Walk-in Closet,2nd Floor Laundry
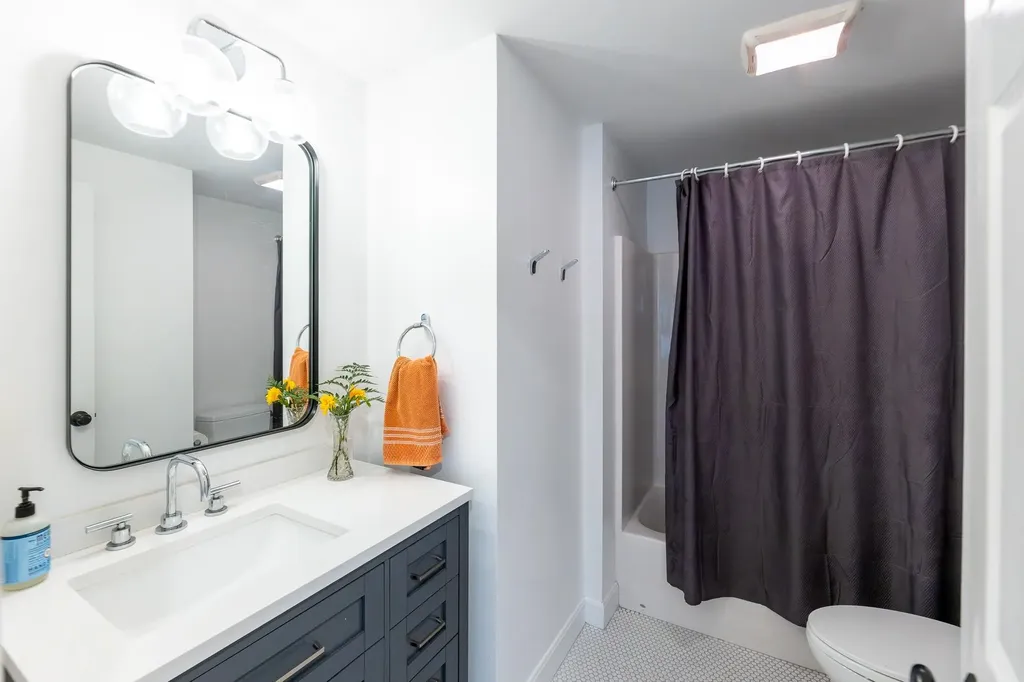
- Bathrooms: 3
- Full Baths: 2
Exterior Features
Exterior Features
- Driveway: Common/Shared, Paved
- Road Frontage: 54
Utilities and Appliances
Utilities and Appliances
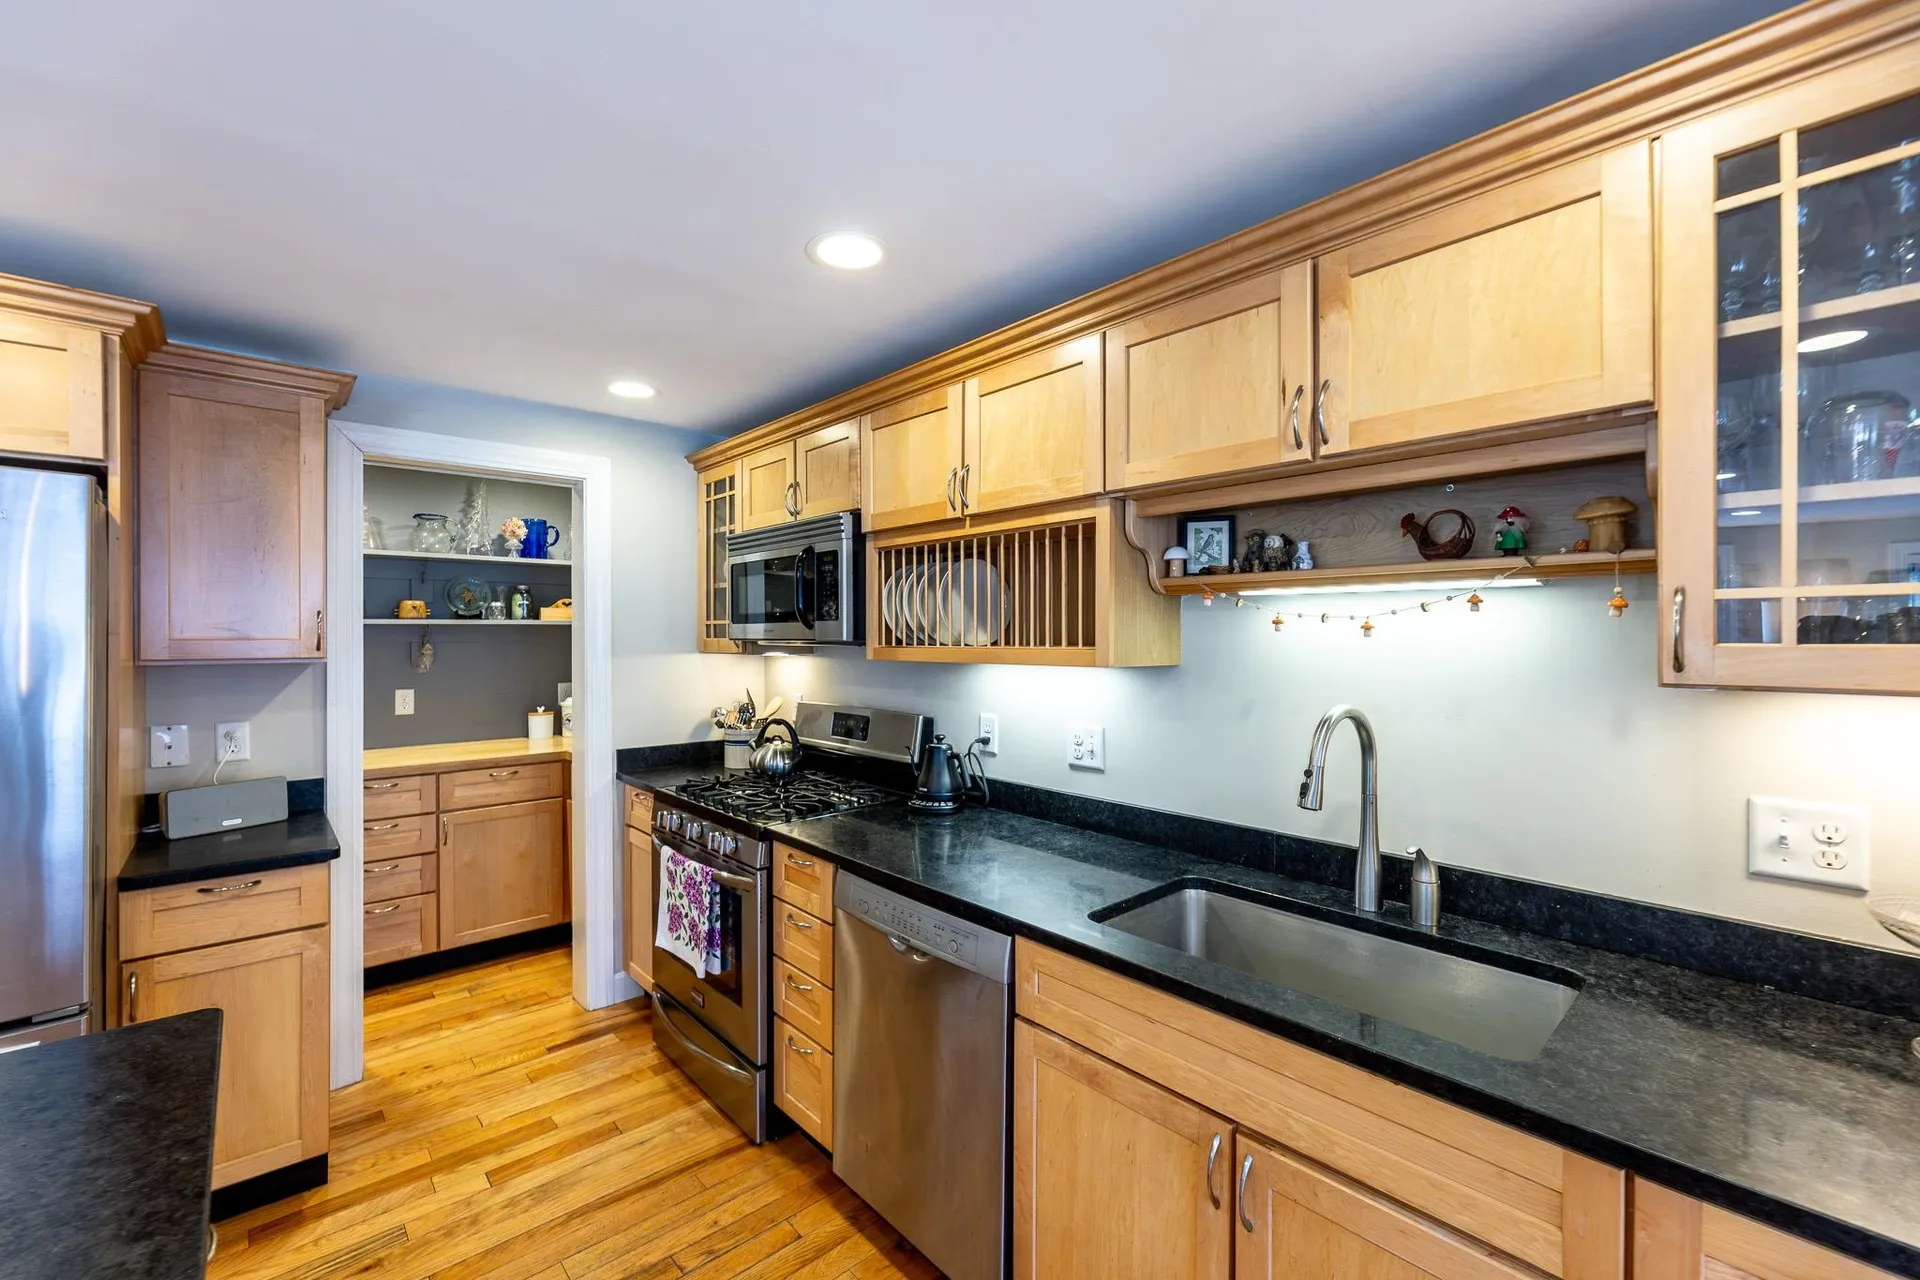
- Appliances: Dishwasher, Dryer, Microwave, Gas Range, Refrigerator, Washer, On Demand Water Heater
- Appliances Included: Dishwasher, Dryer, Microwave, Gas Range, Refrigerator, Washer, On Demand Water Heater
- Heat System: Propane, Baseboard, Hot Water
Community
Schools
- Elementary School: Bernice A. Ray School
- Junior High: Frances C. Richmond Middle Sch
- High School: Hanover High School



Connect