





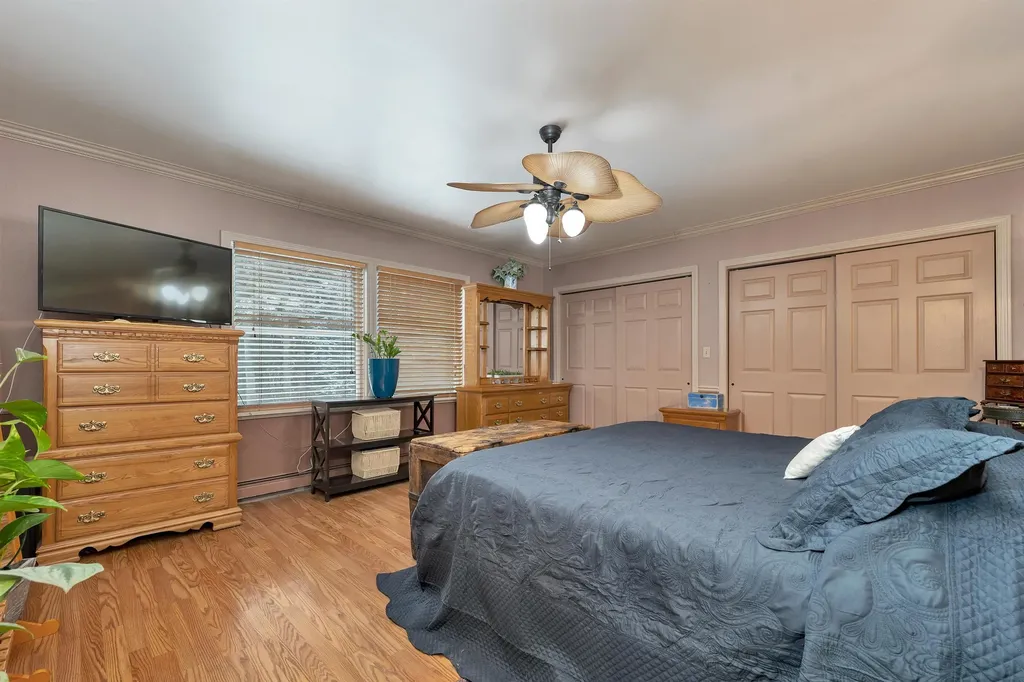
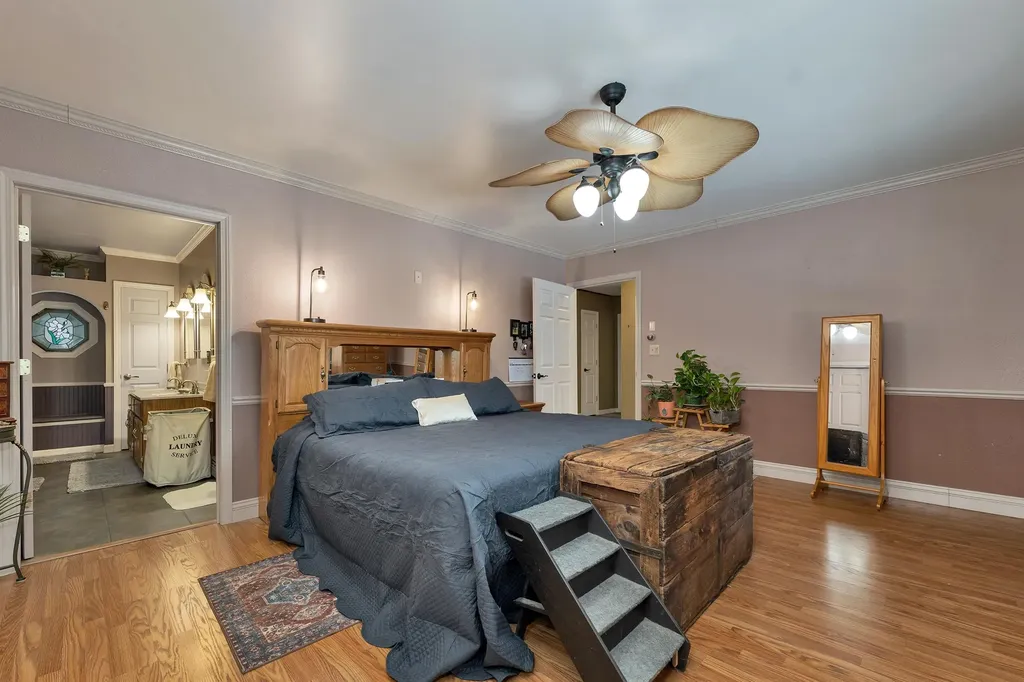
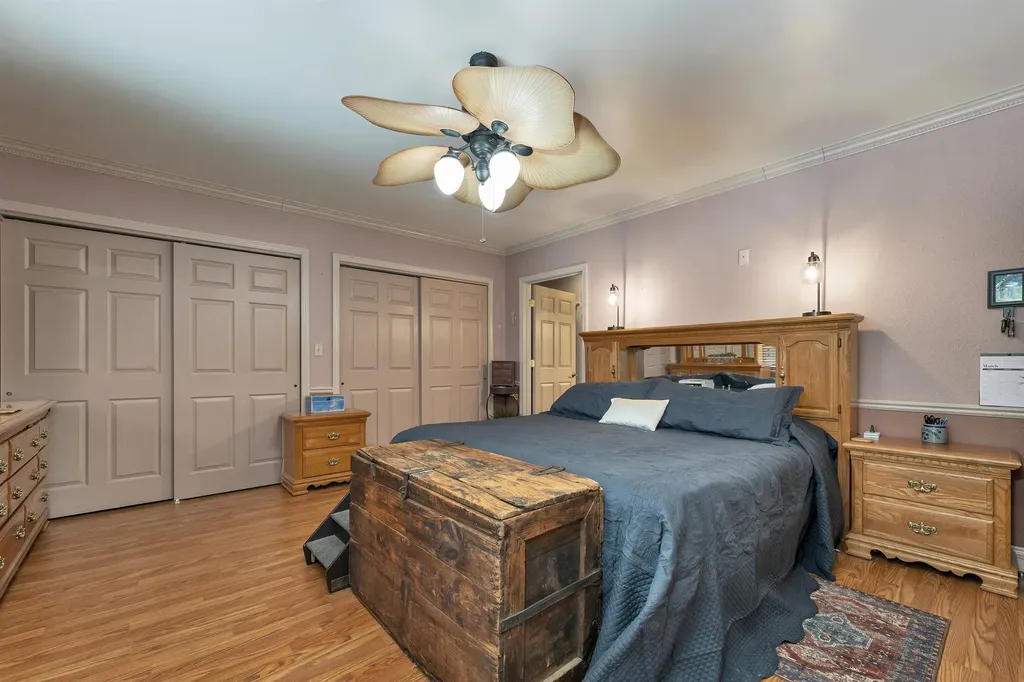
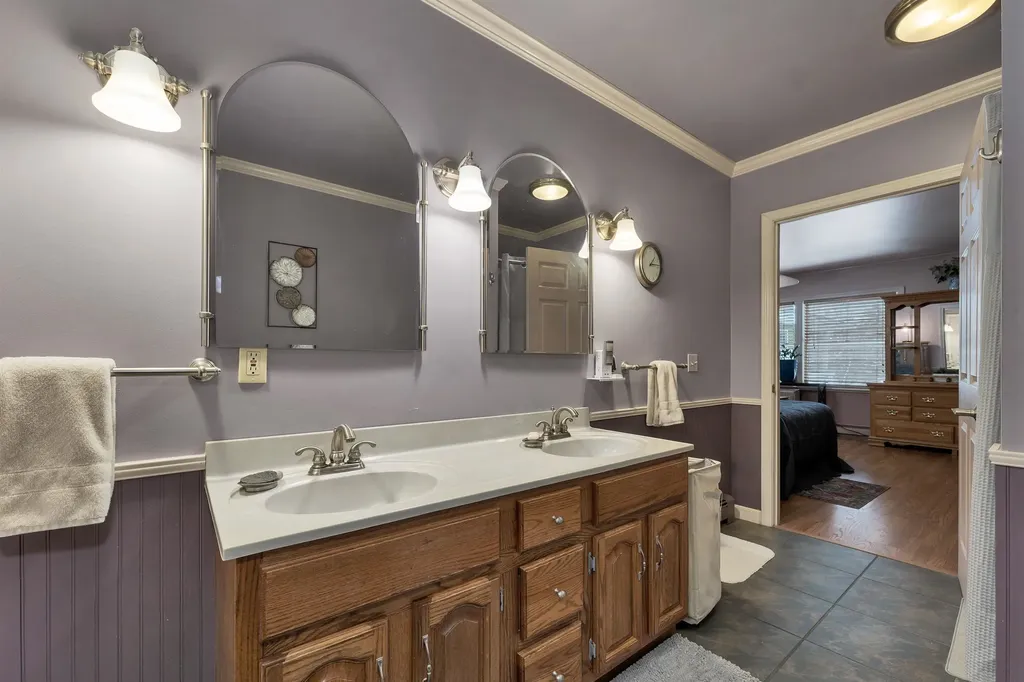
Property Details
Basic Information
- Property Type: Single Family
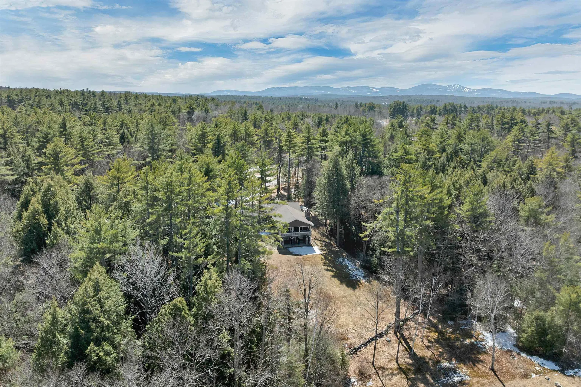
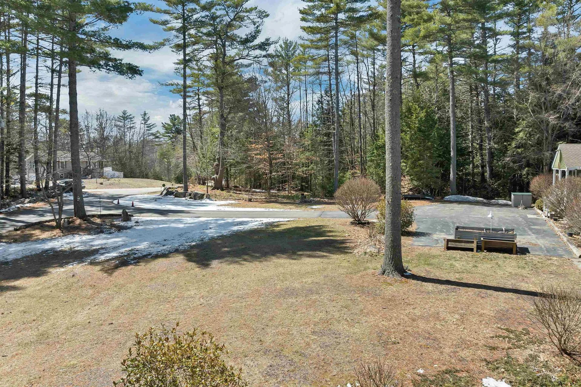
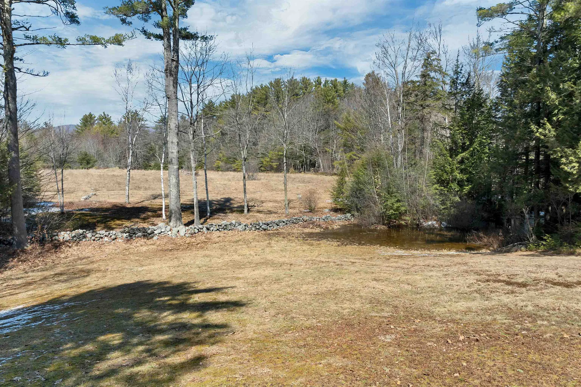
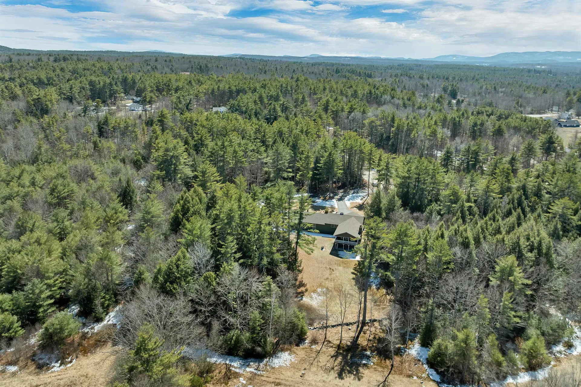
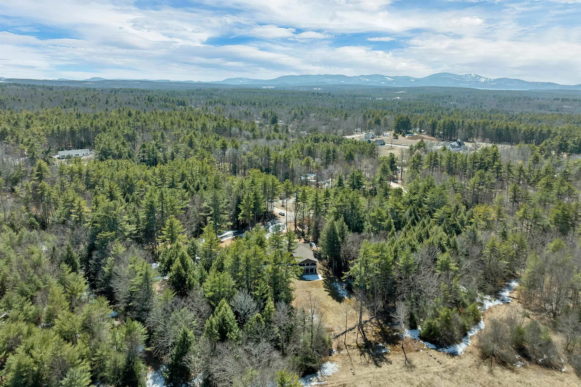
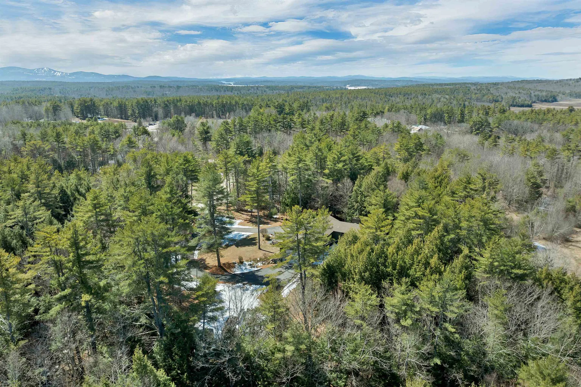
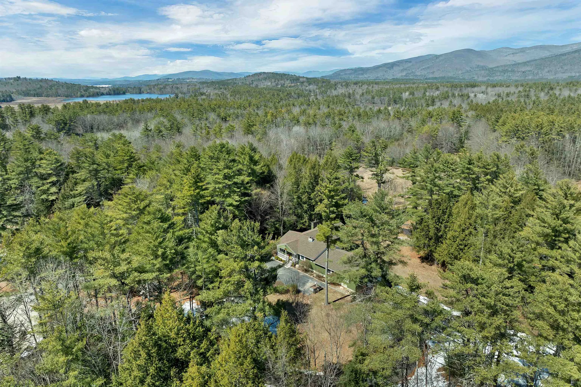
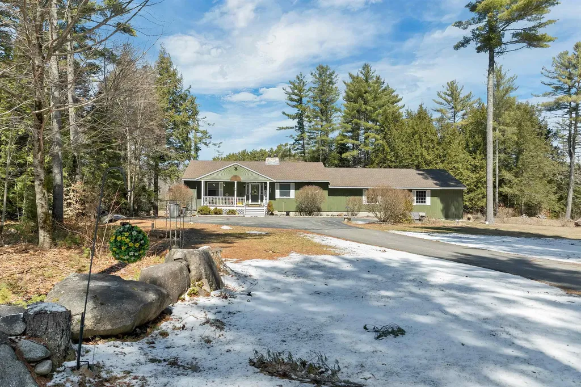
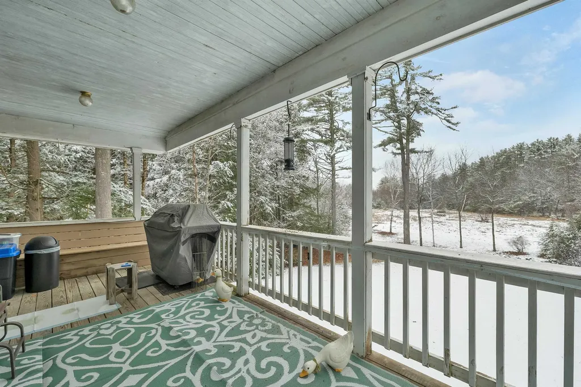
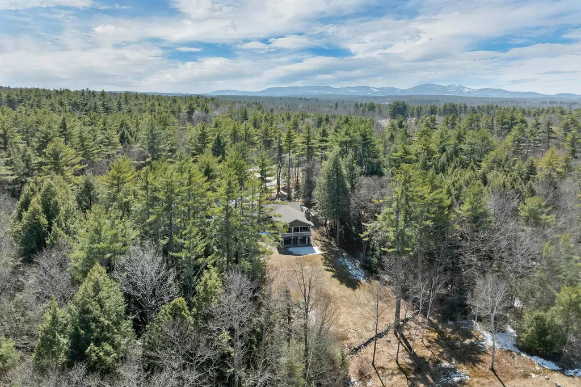
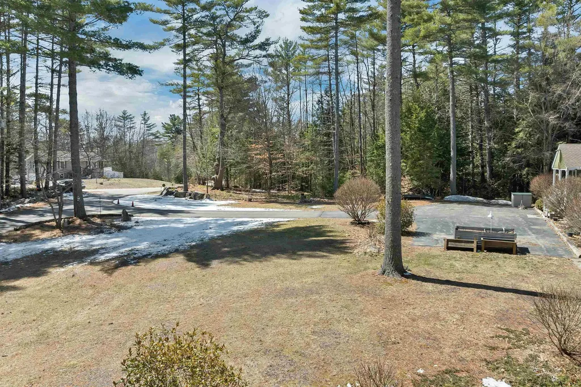
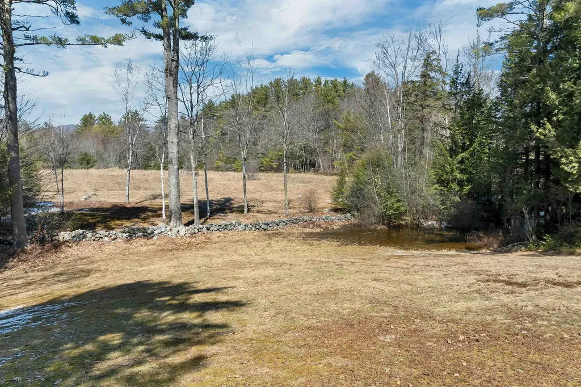
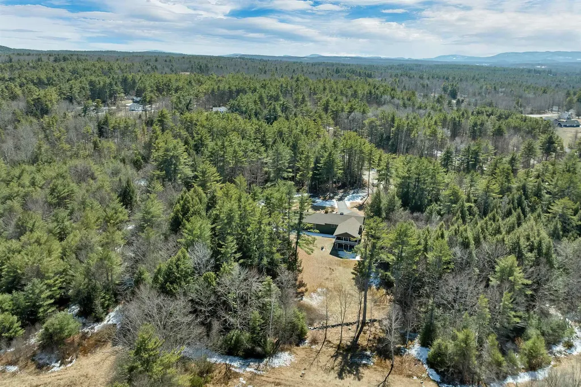
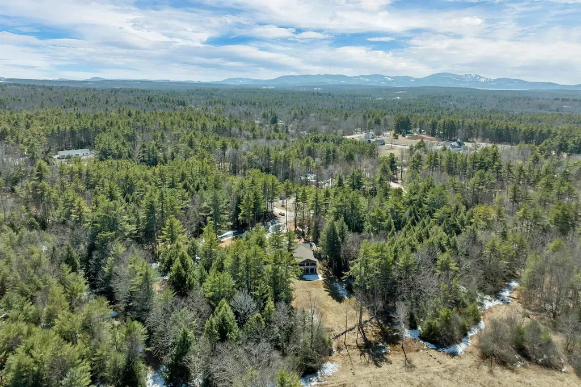
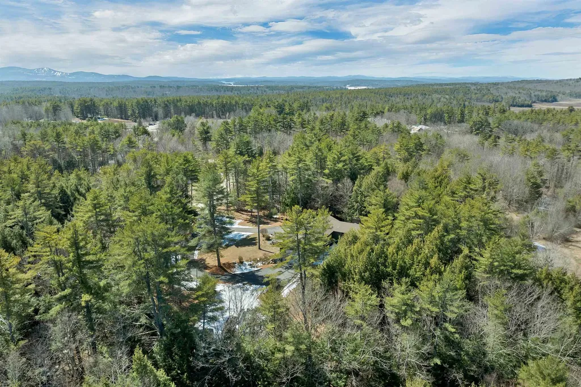
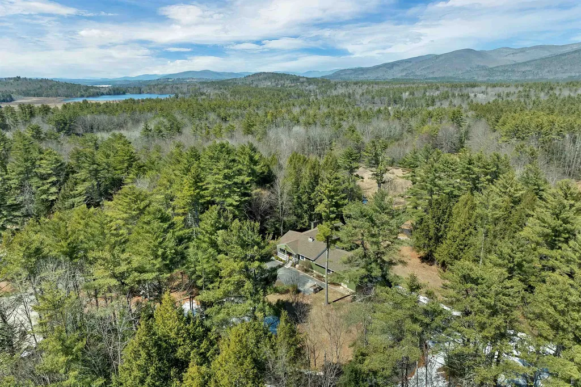
- Lot Description: Landscaped, Slight, Sloping, Neighborhood, Private
- Mls Status: Pending
- Mls Status: Pending
- PrimeMLS: 5083560
- Acreage: 2.5
- Foreclosure: No
- Longitude: -71.255421
- Latitude: 43.672138
Building
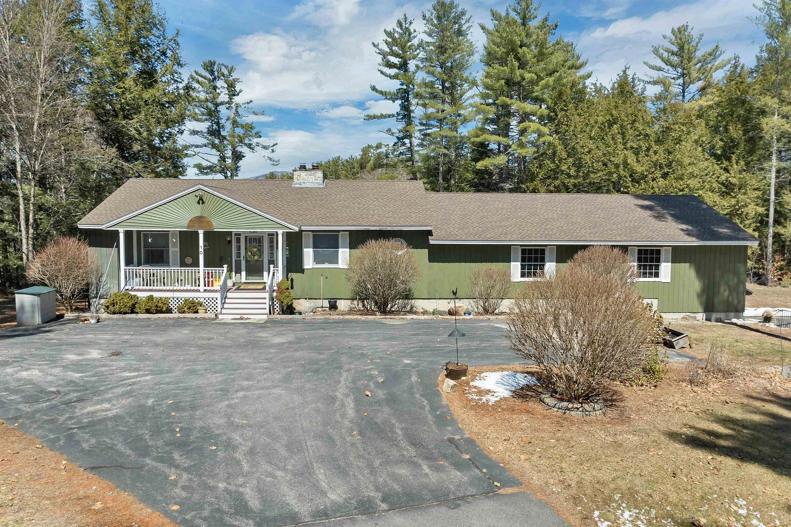
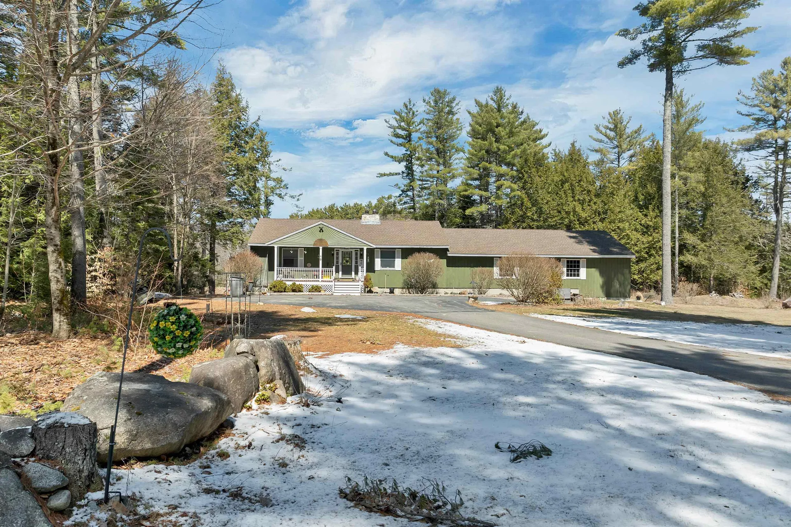
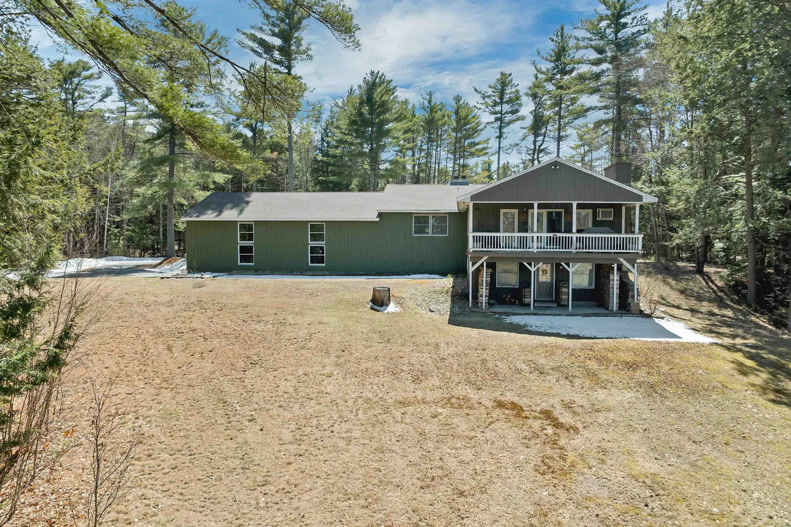
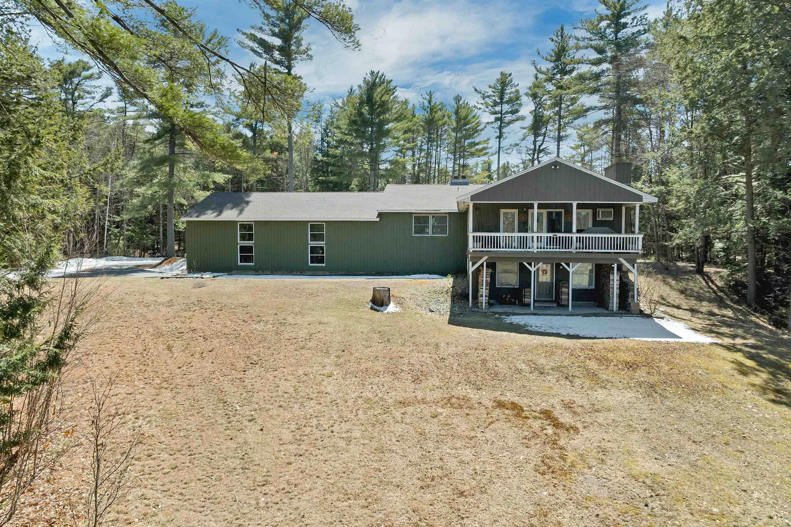
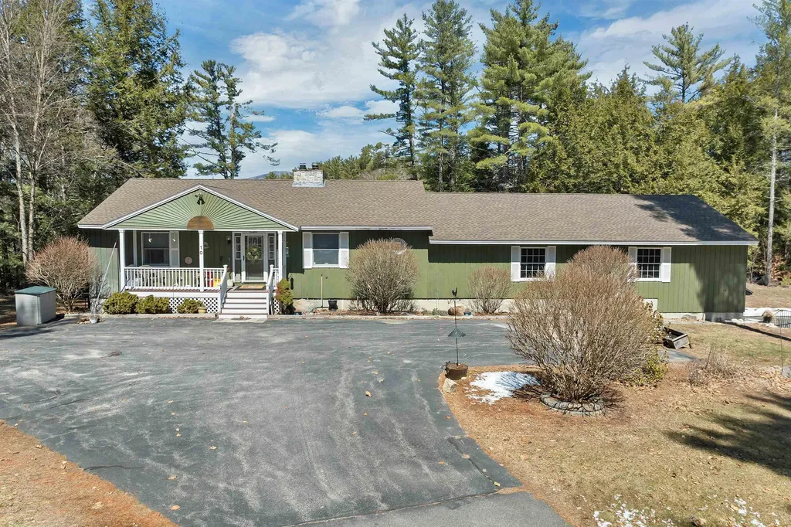
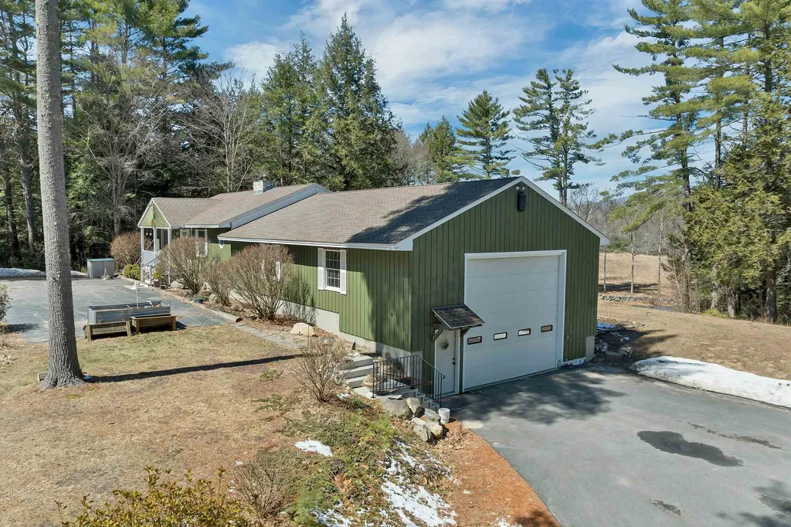
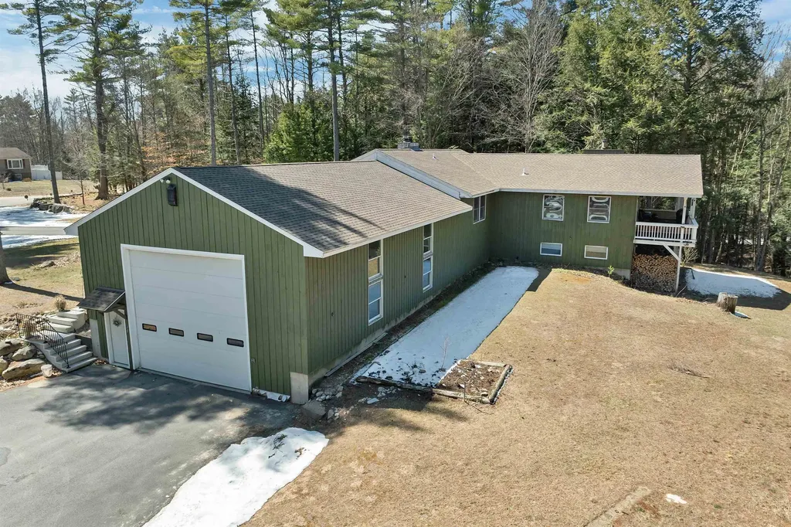
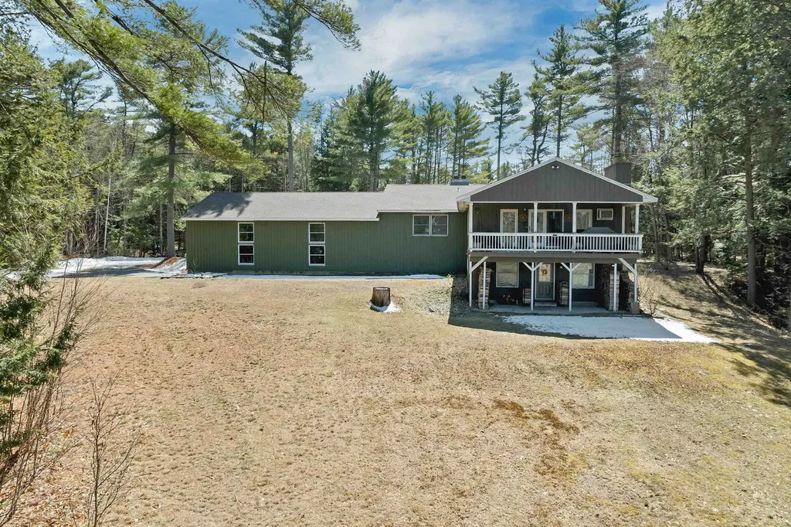
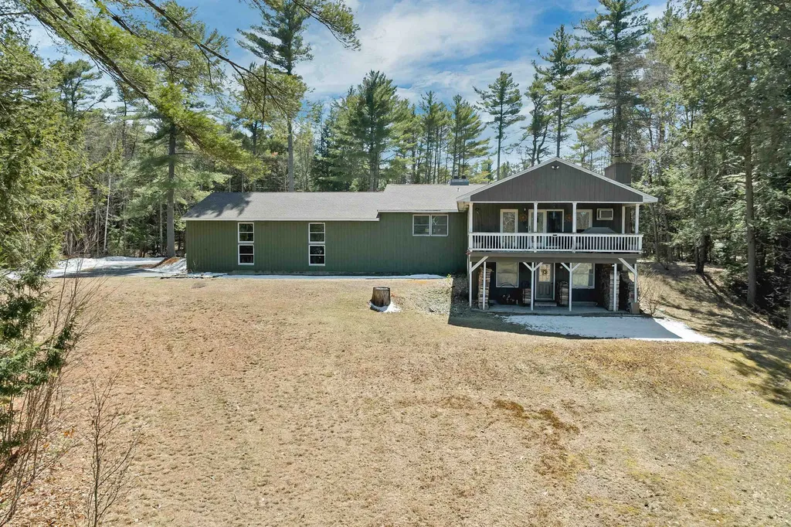
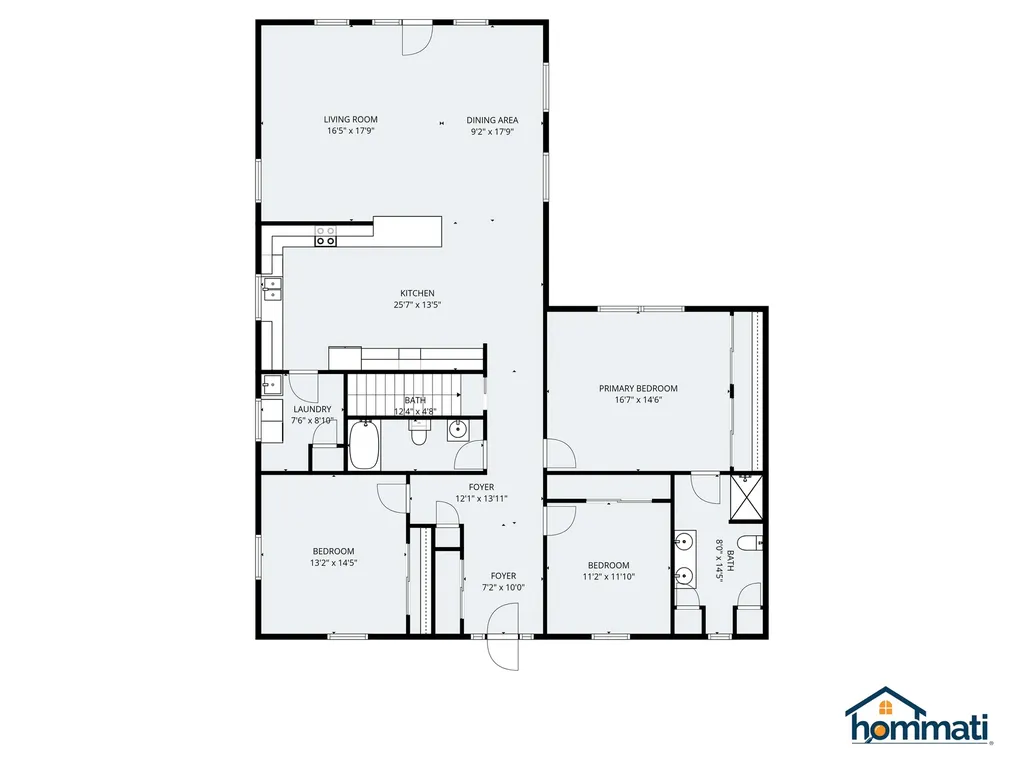
- Property Style: Ranch
- Square Feet: 3,042
- Year Built: 1993
- Zoning: MDR-Med density Res
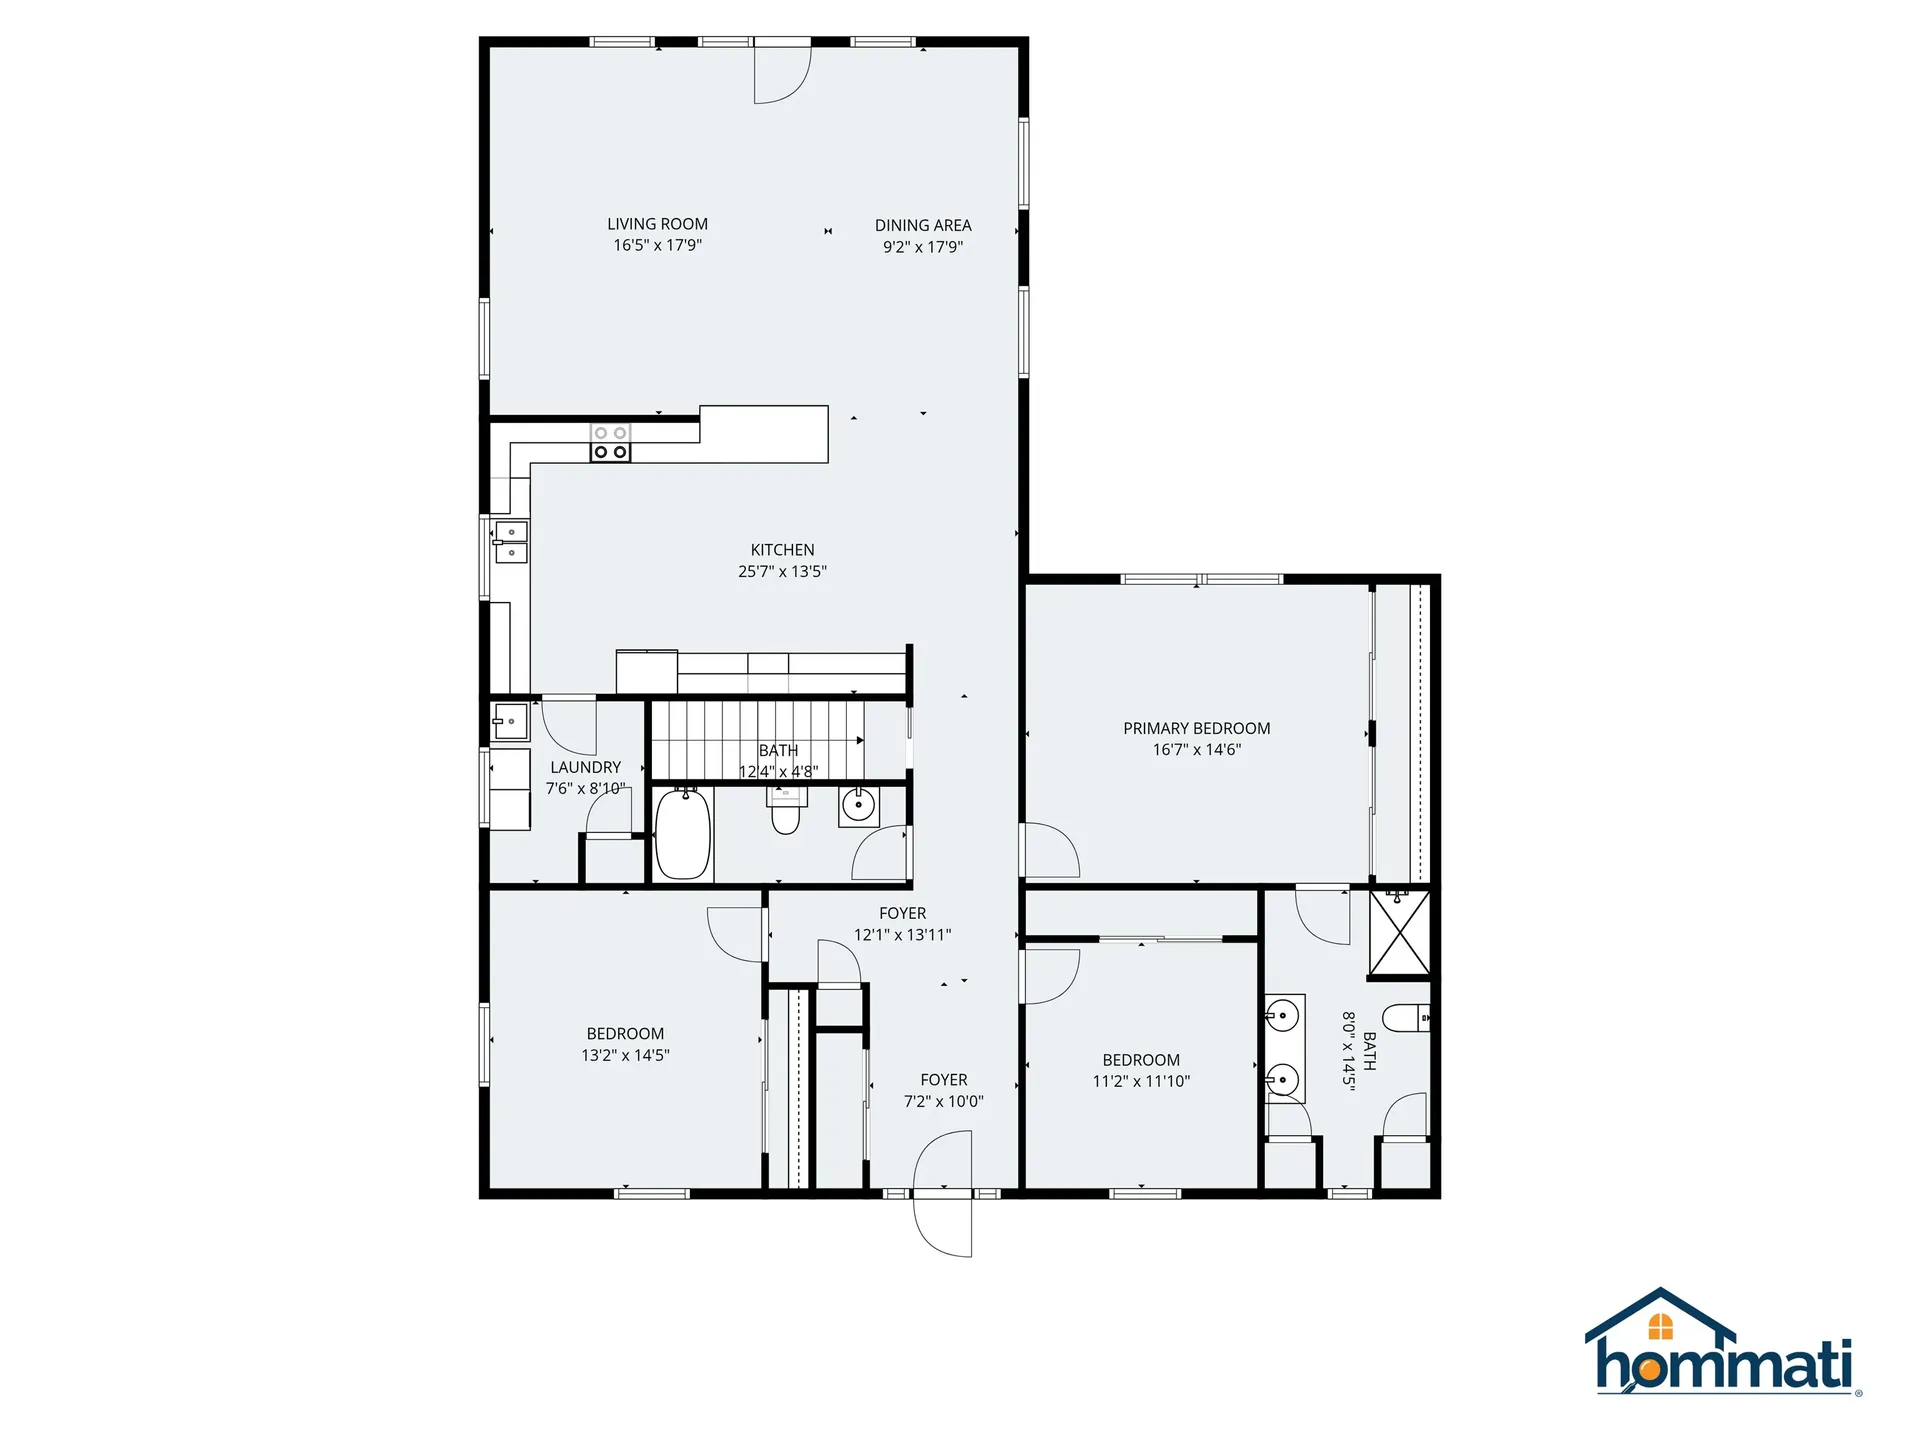
- Stories: 1
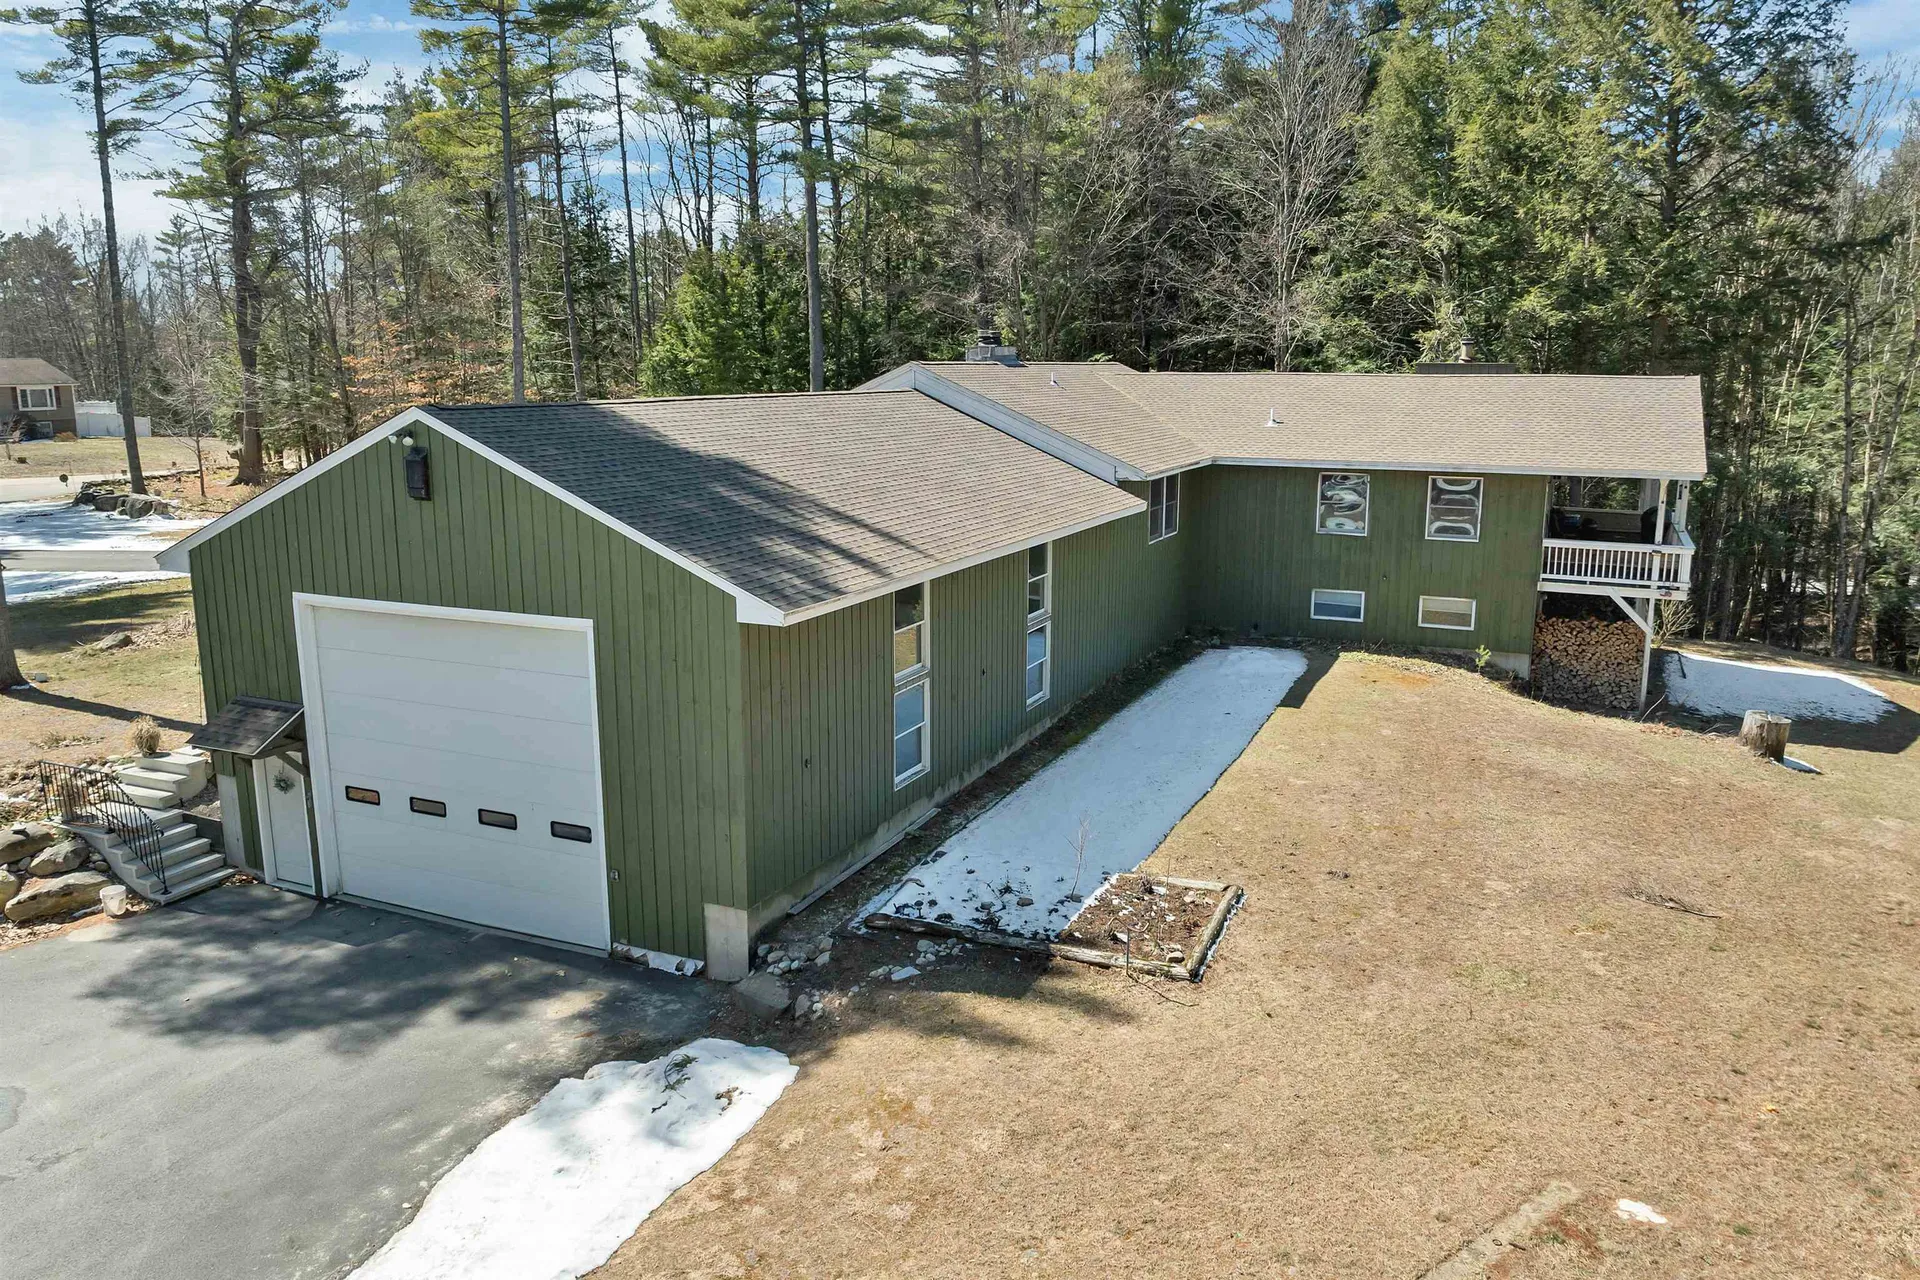
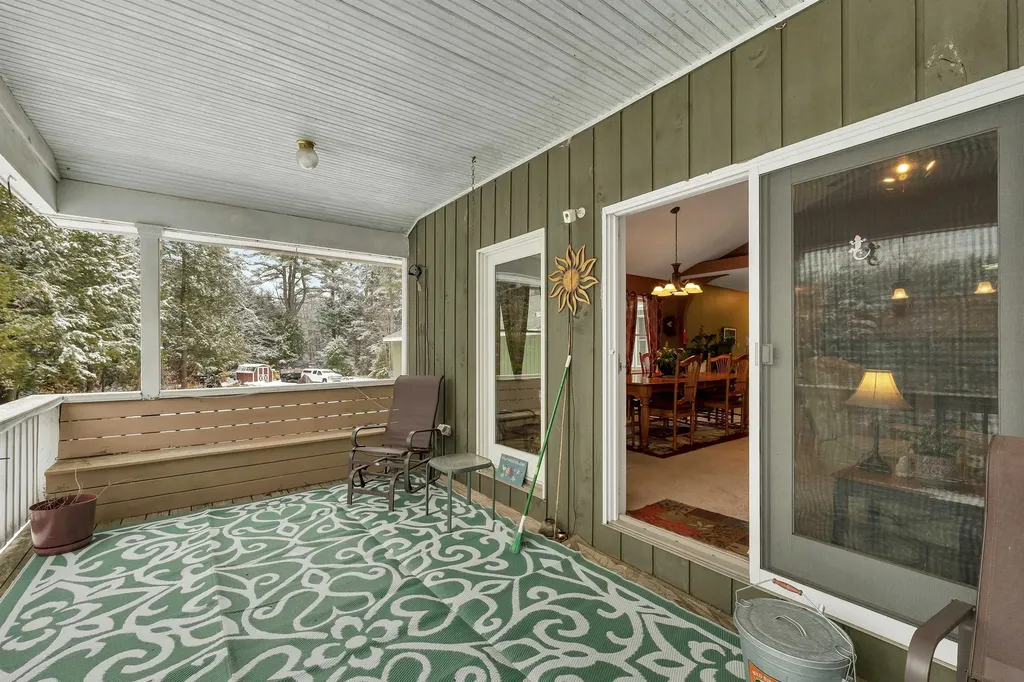
- Building Construction: Board and Batten Exterior
- Foundation: Concrete, Poured Concrete
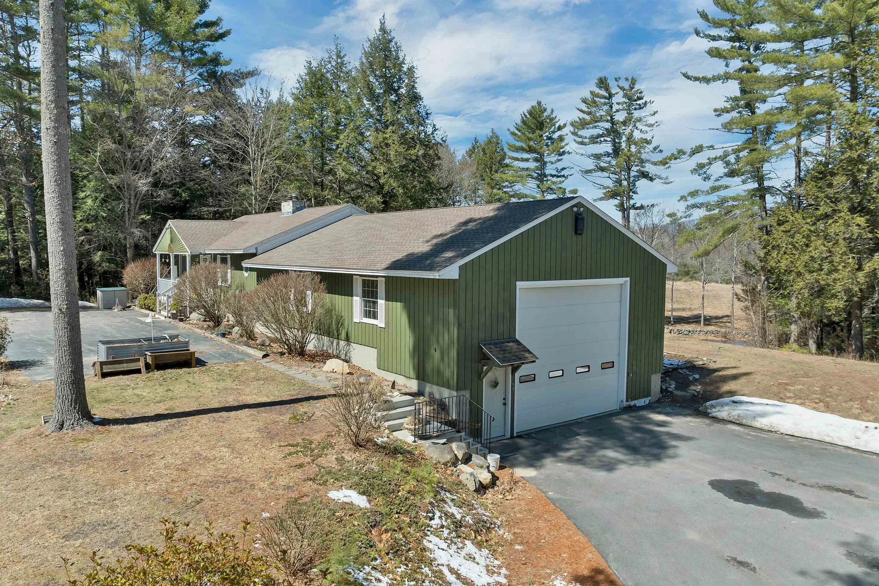
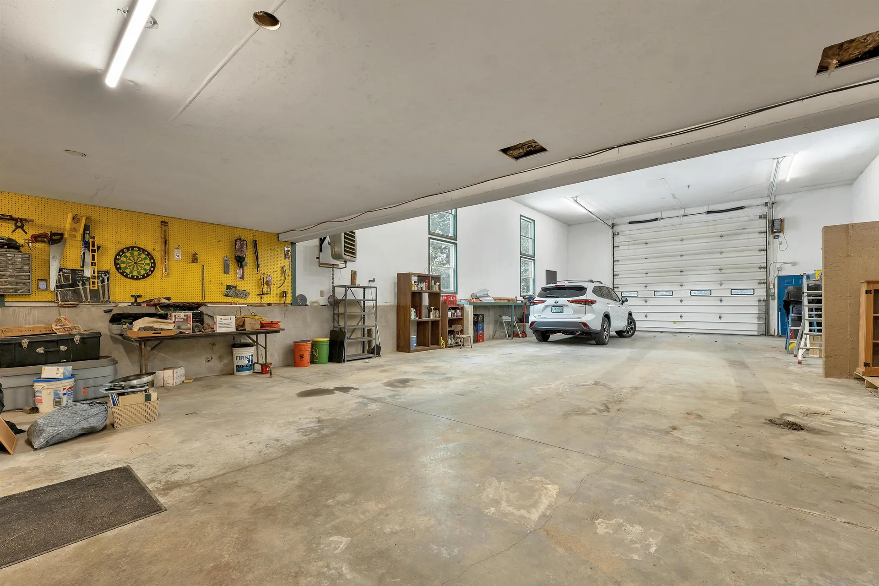
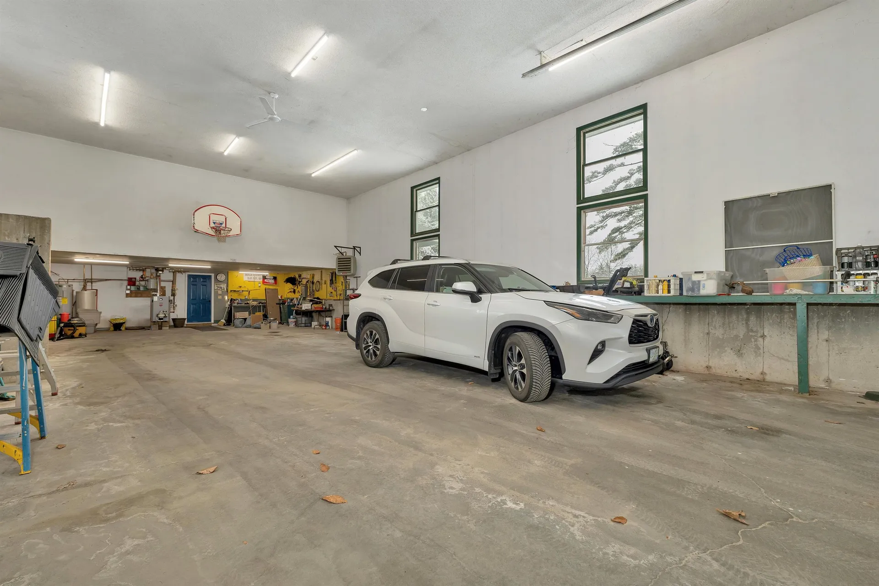
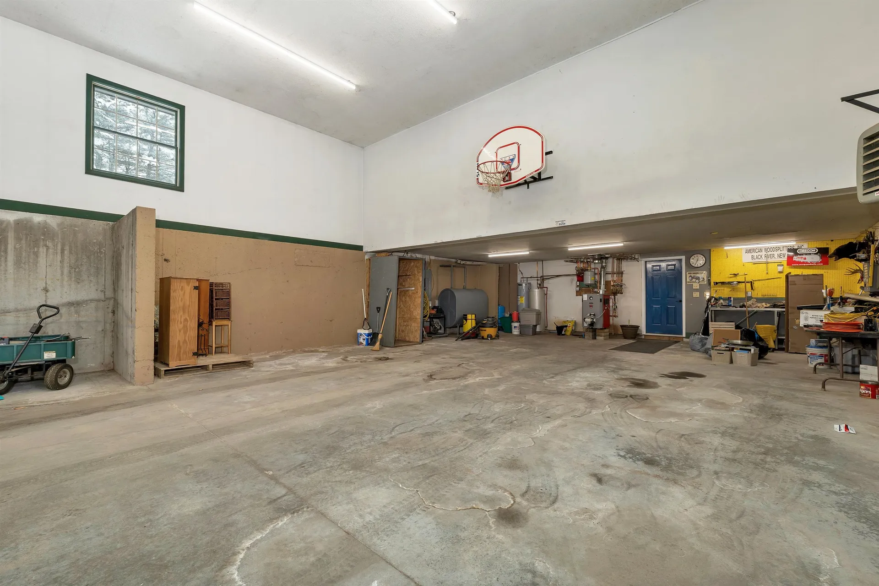
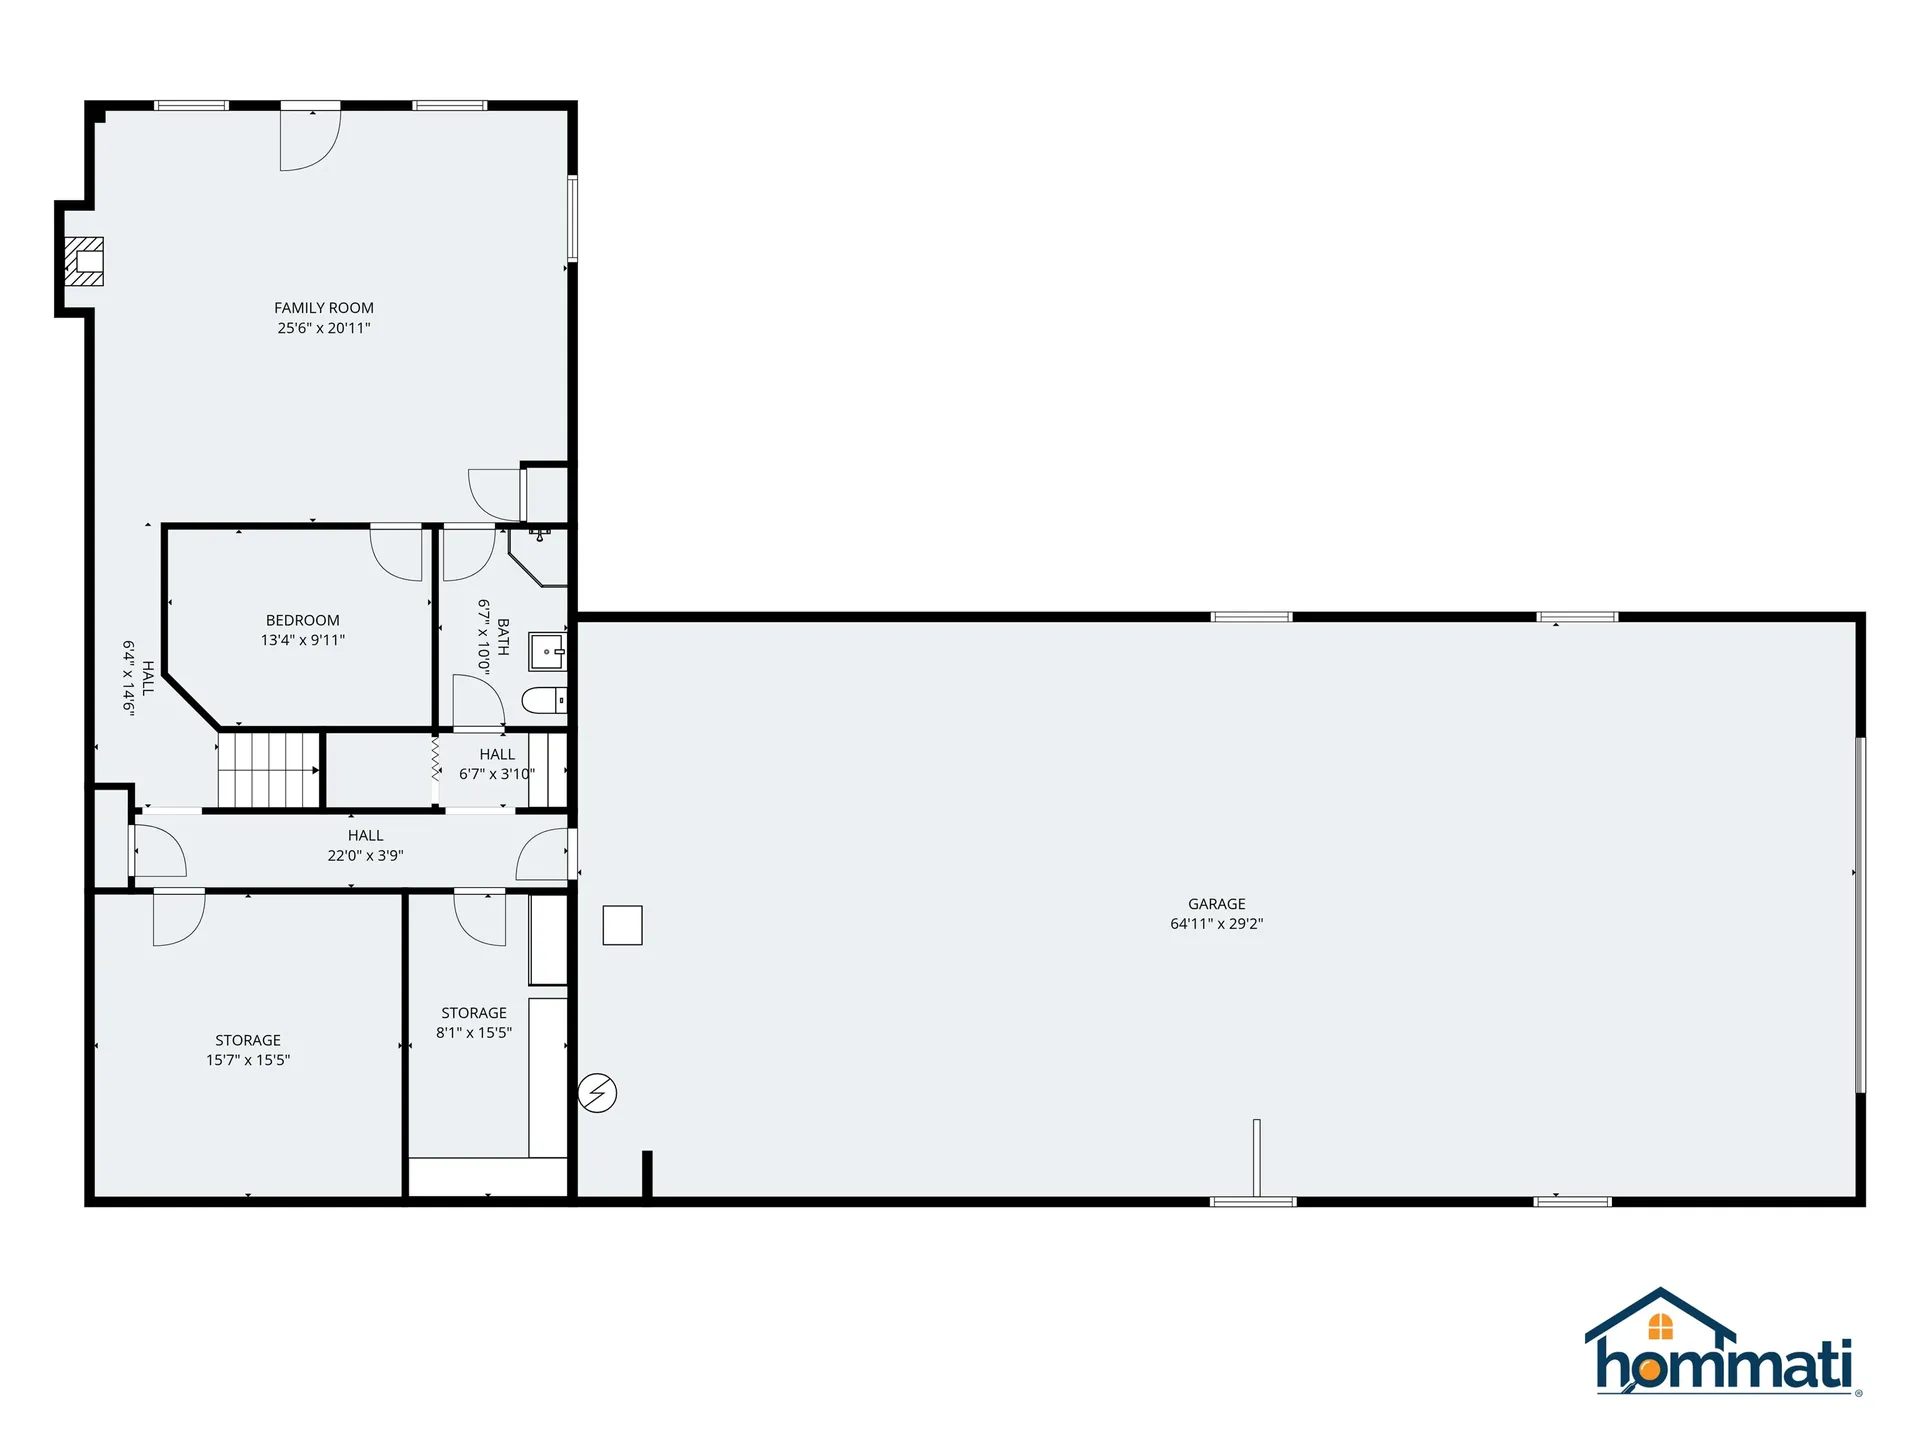
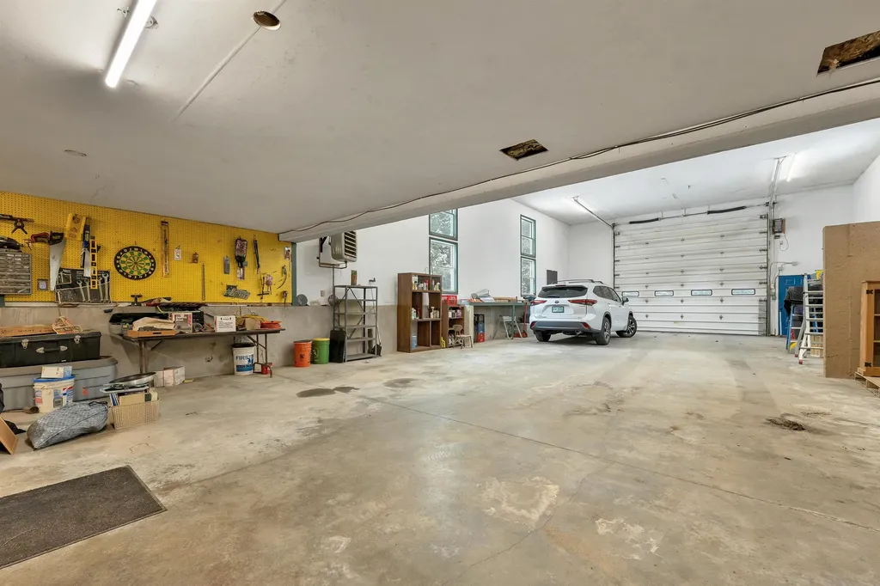
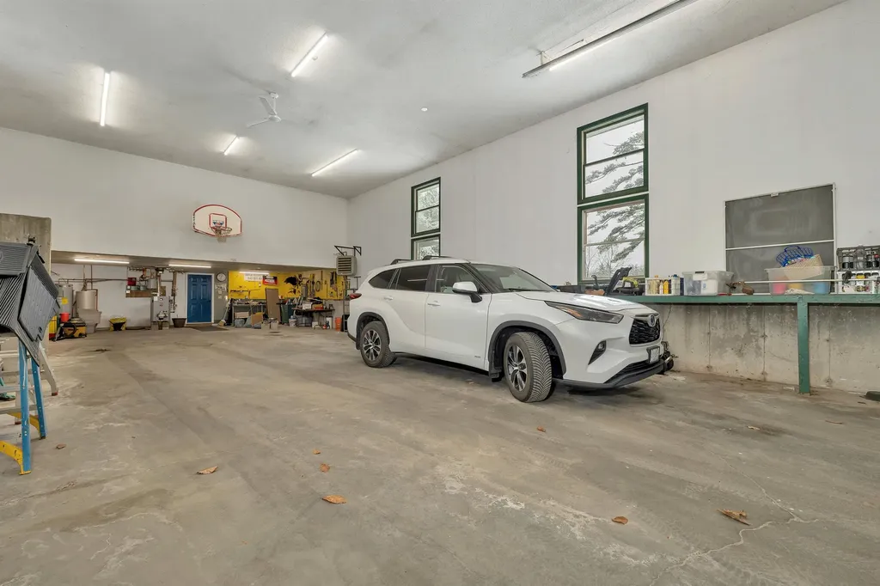
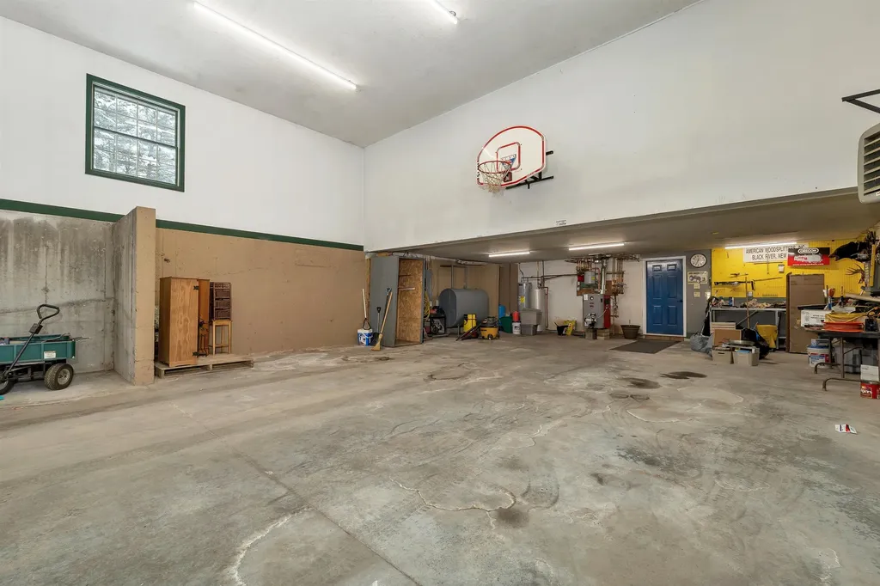
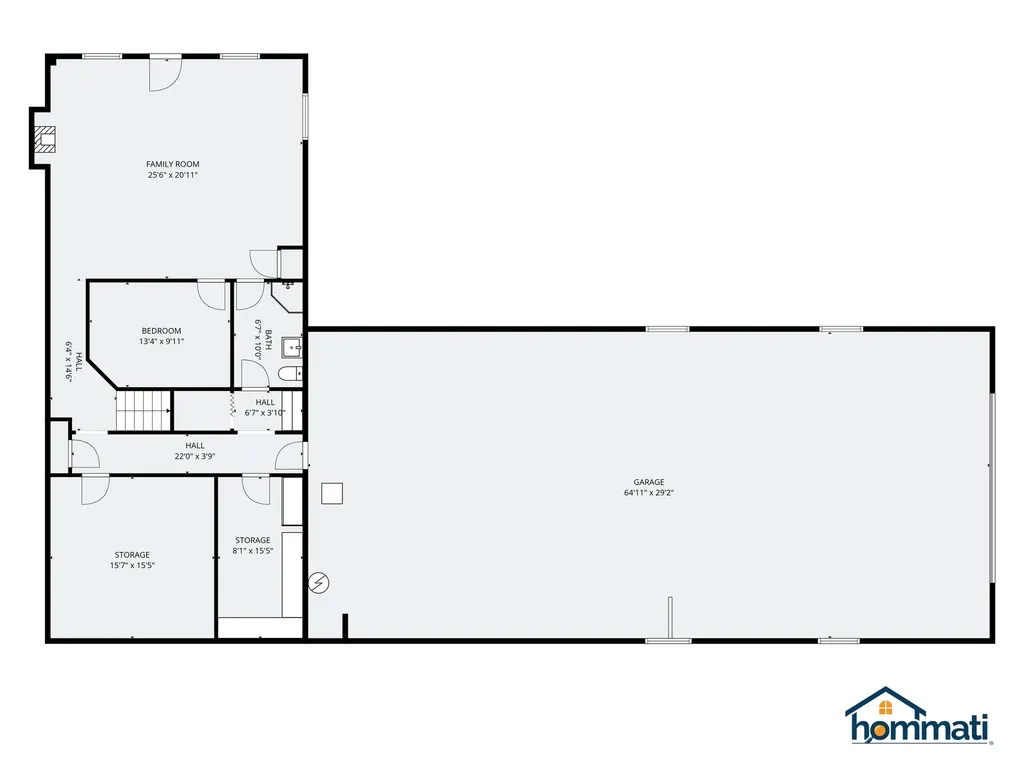
- Garage Spaces: 4
Location
- Town: Tuftonboro
- State: NH
- Zip: 03816
Finance
- Taxes: $3,825
Interior Features
Room List
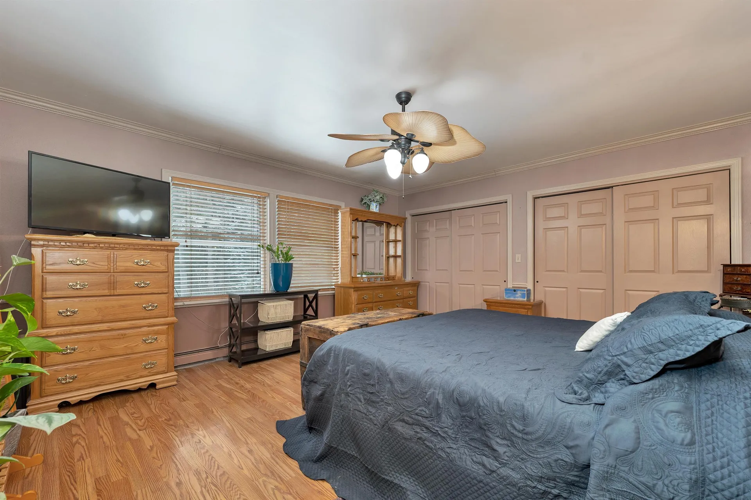
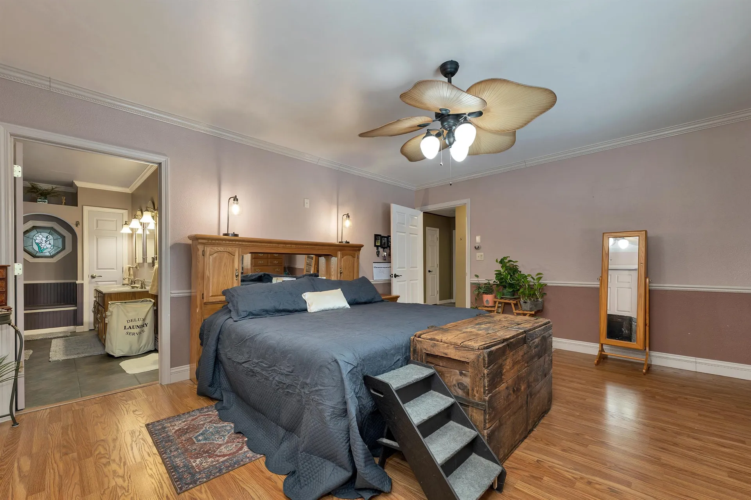
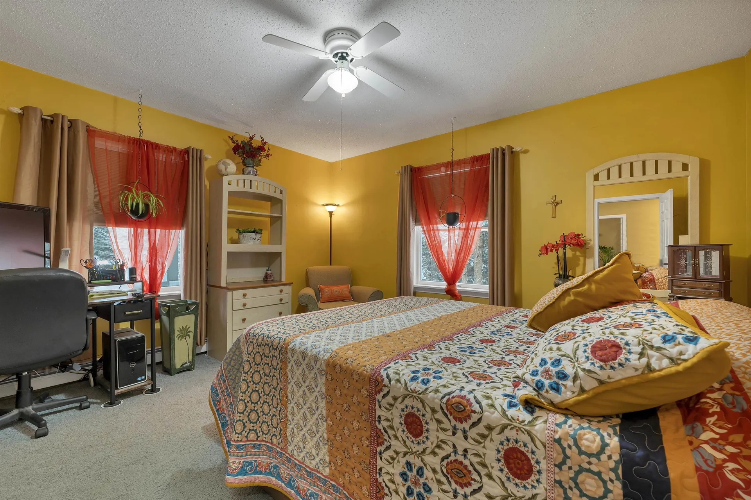
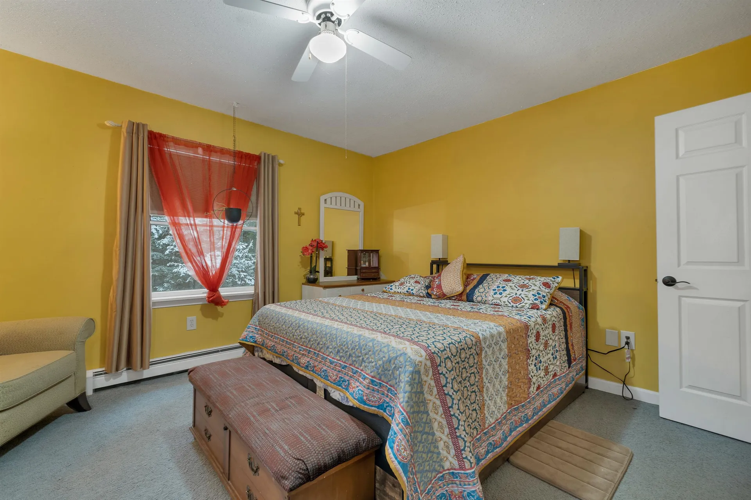
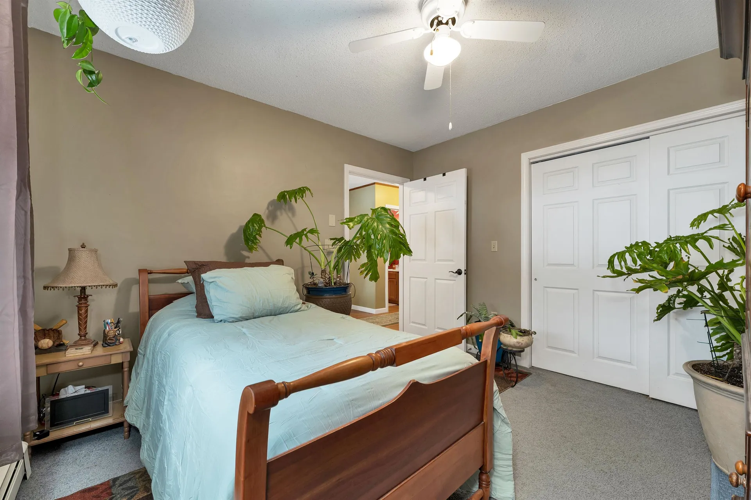
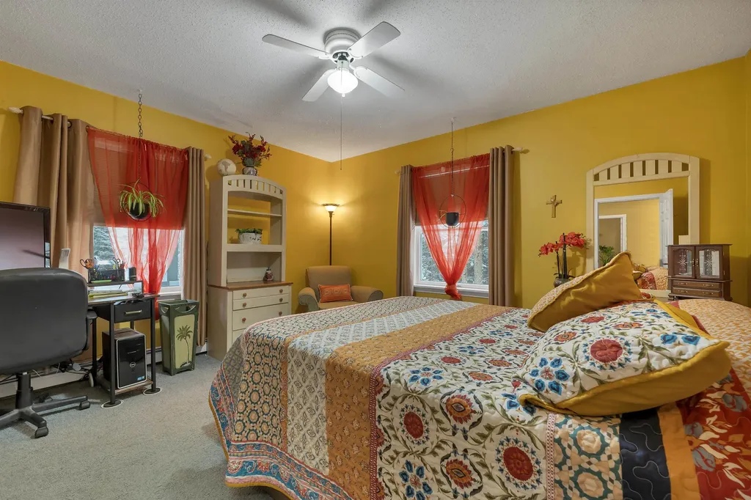
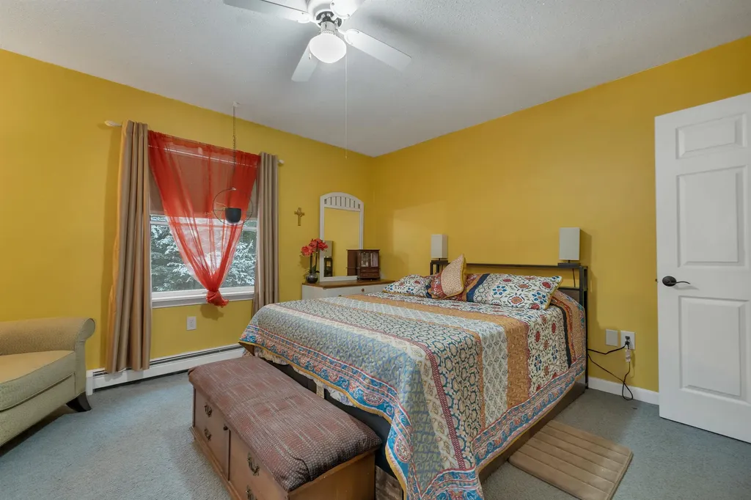
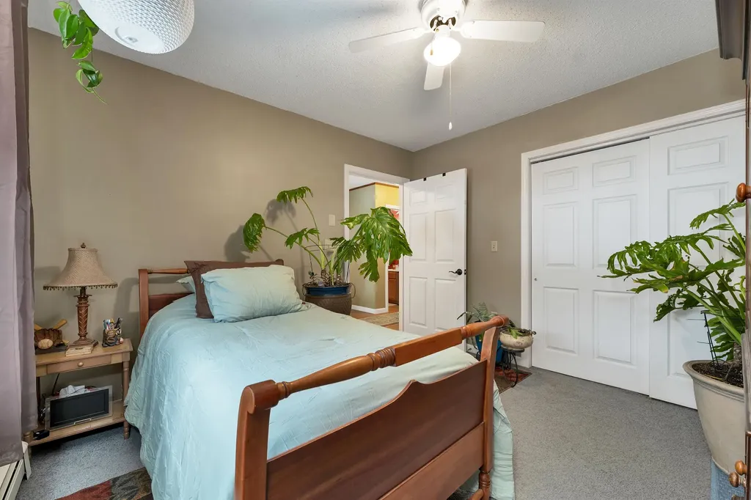
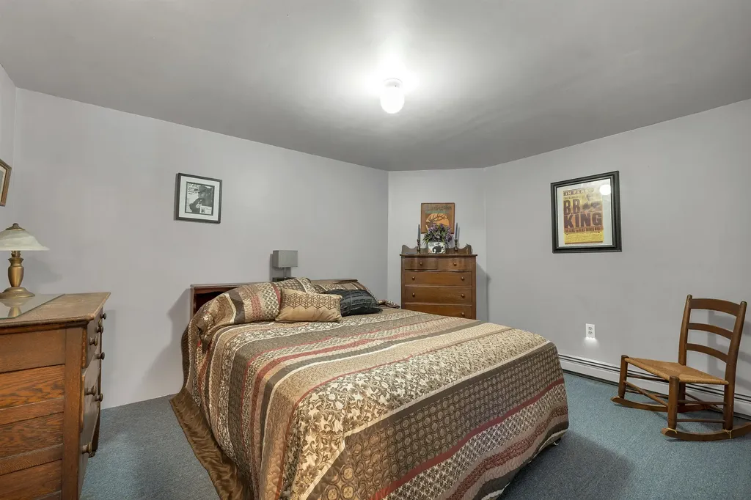
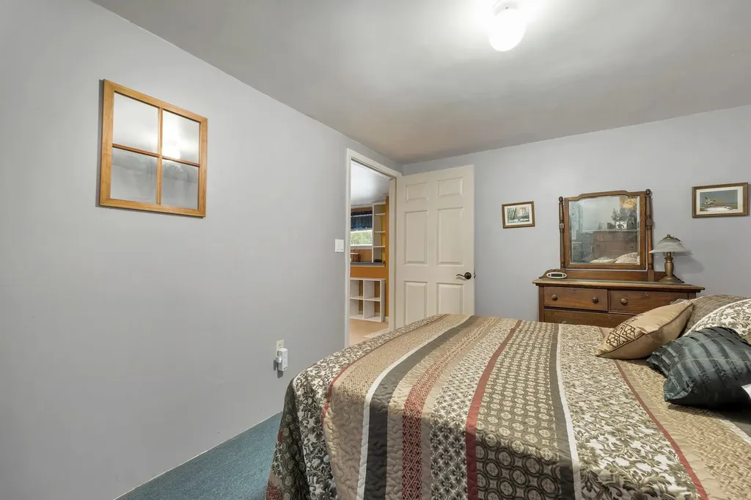
- Bedrooms: 3
Basement
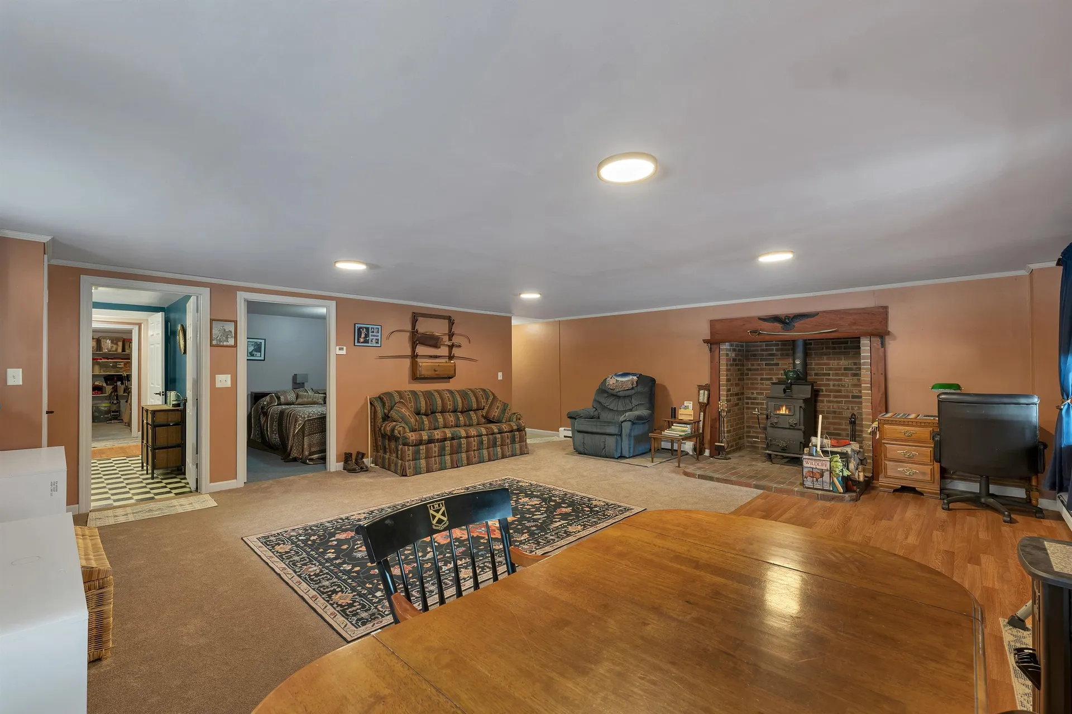
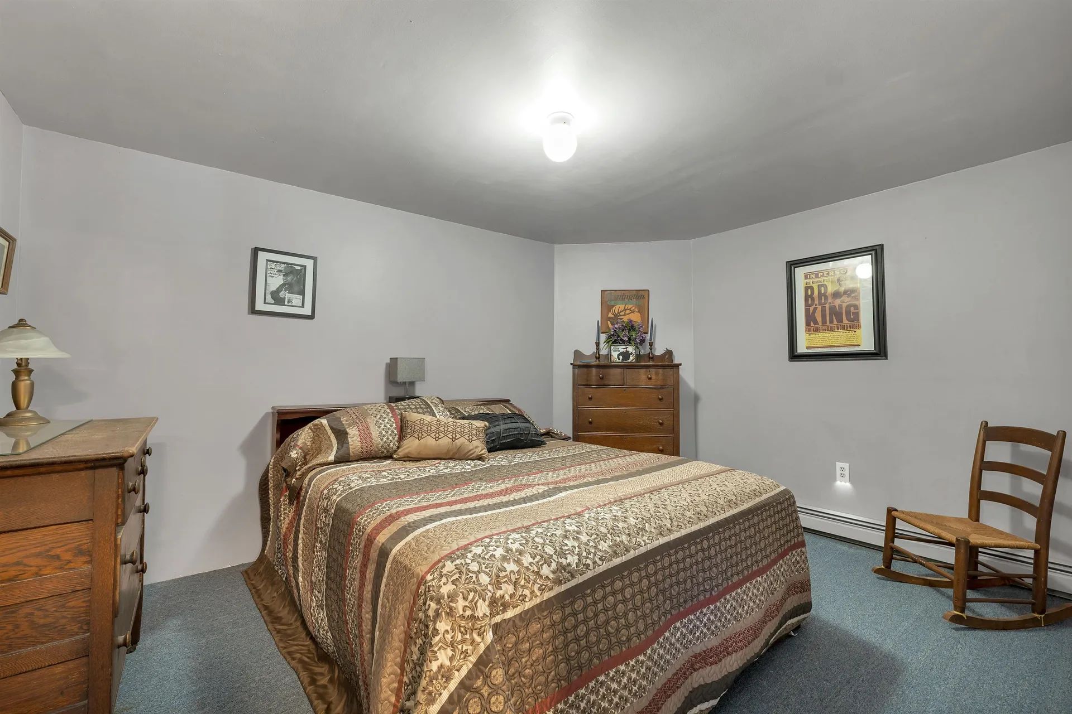
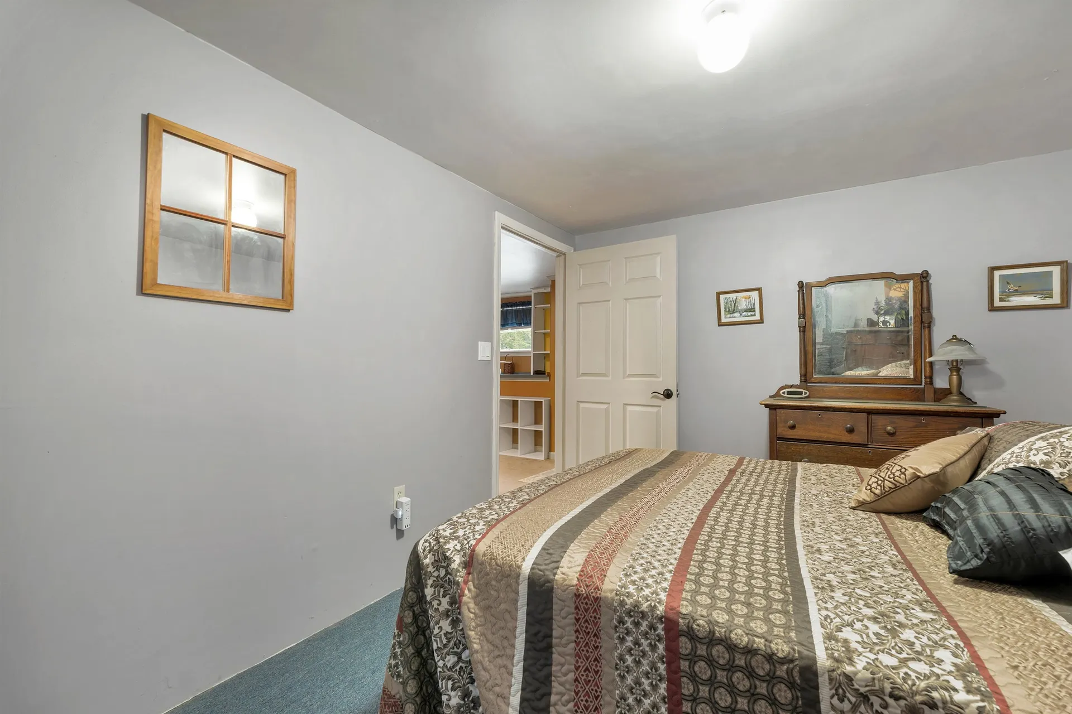
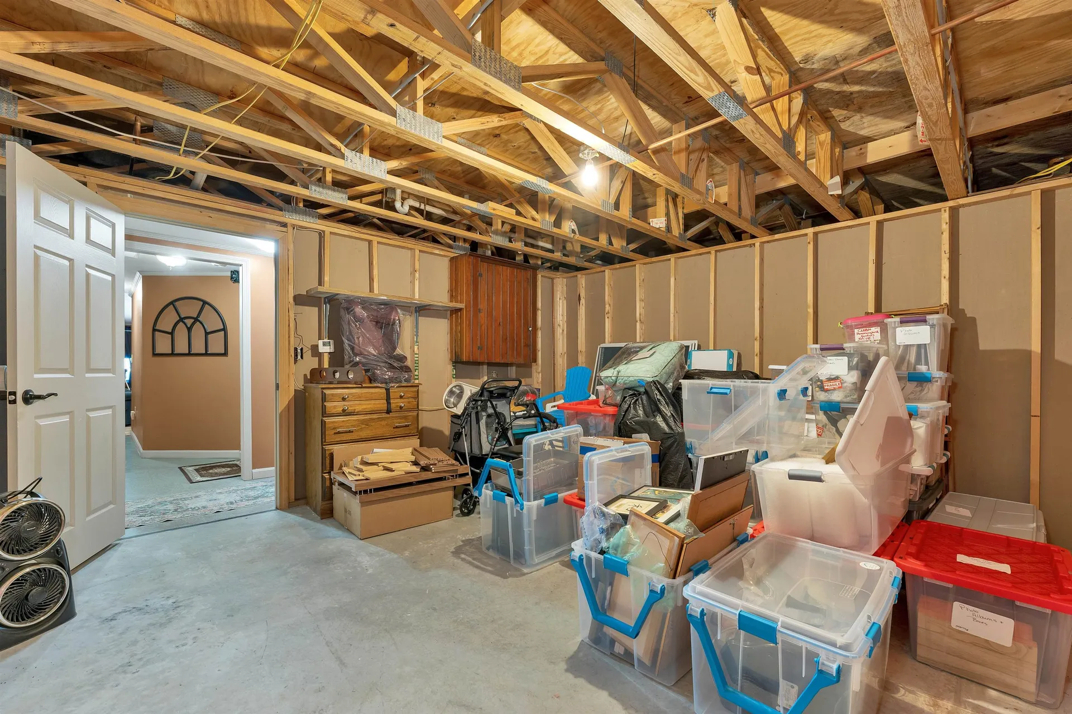
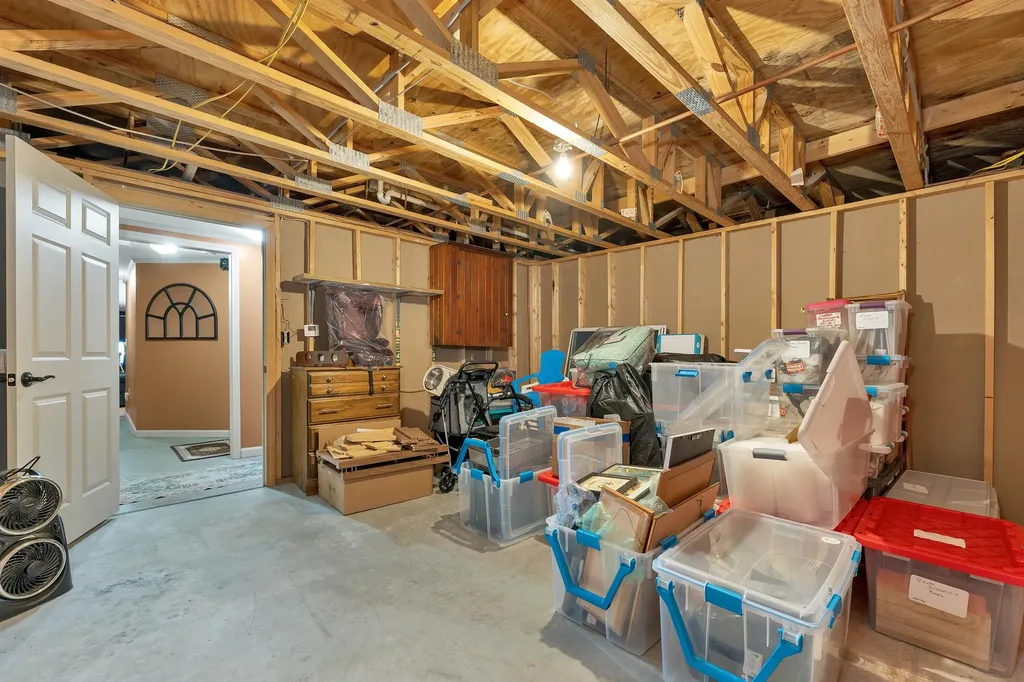
- Basement: Climate Controlled, Concrete, Concrete Floor, Daylight, Finished, Full, Insulated, Interior Stairs, Walkout, Interior Access
Other
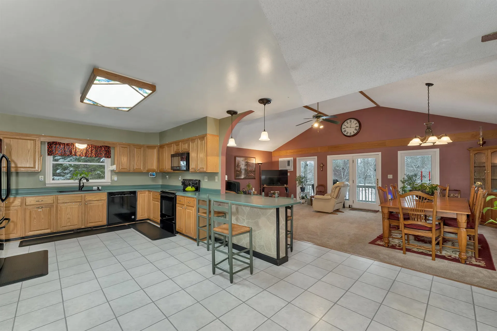
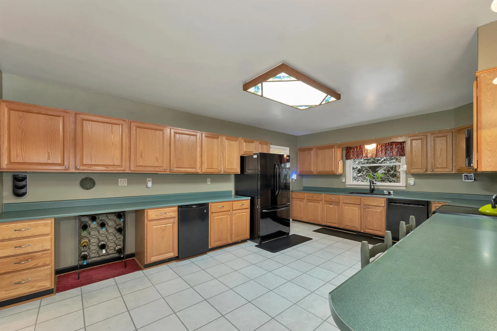
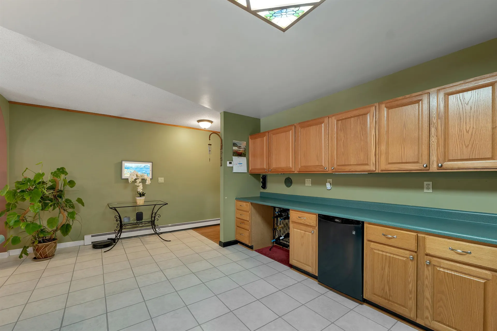
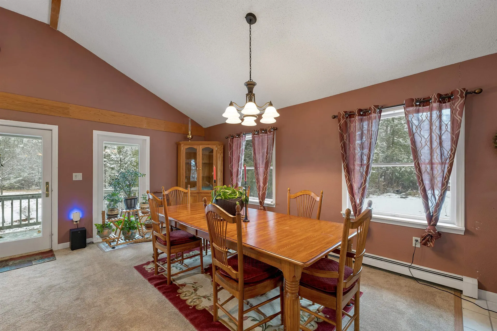
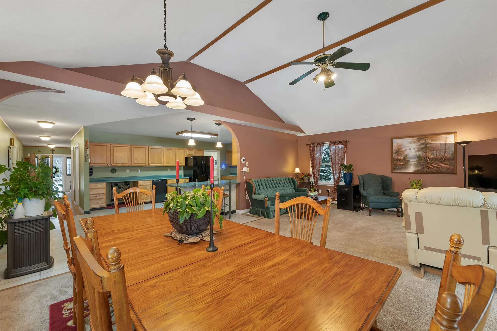
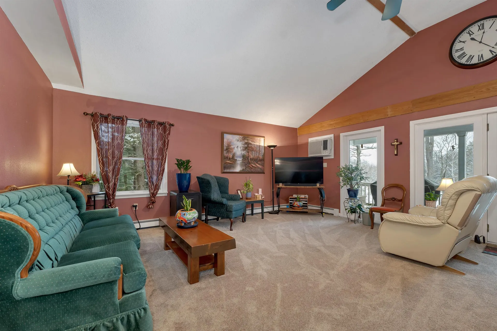
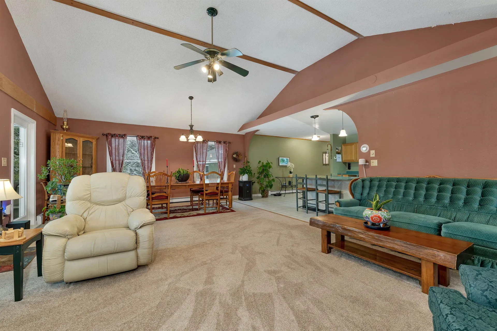
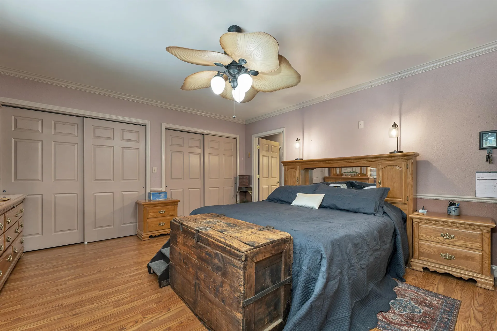
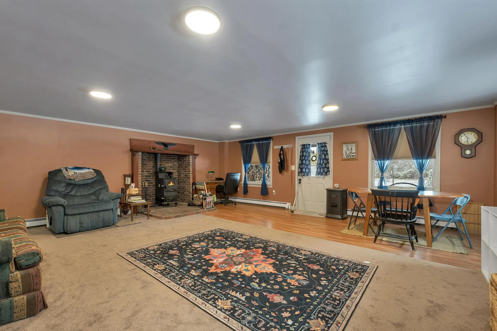
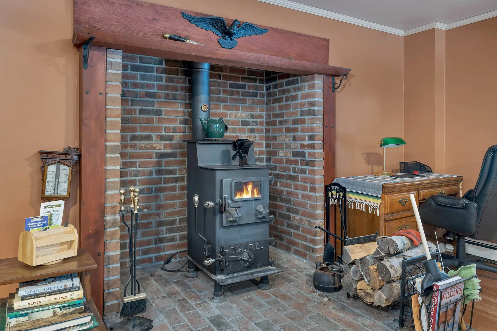
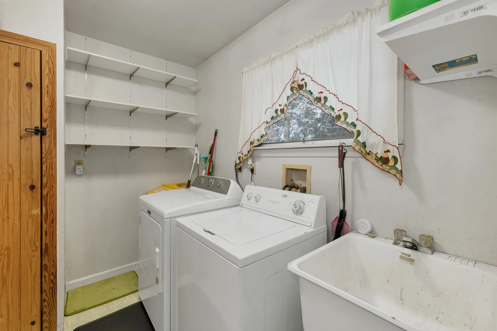
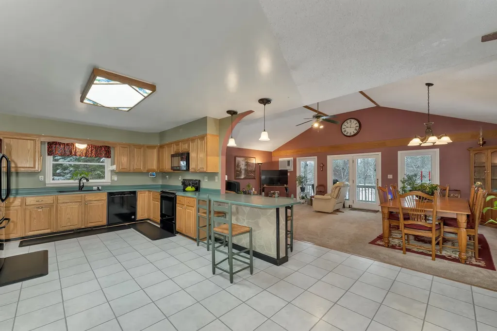
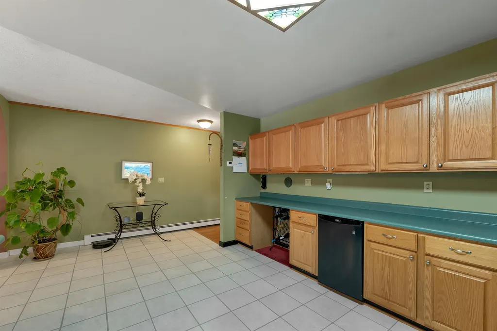
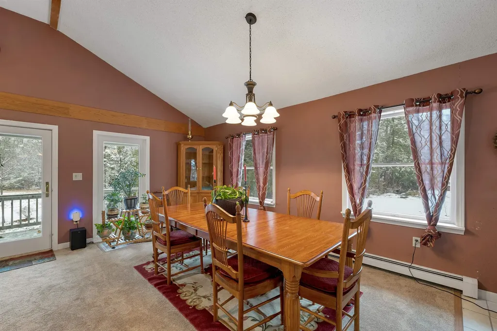
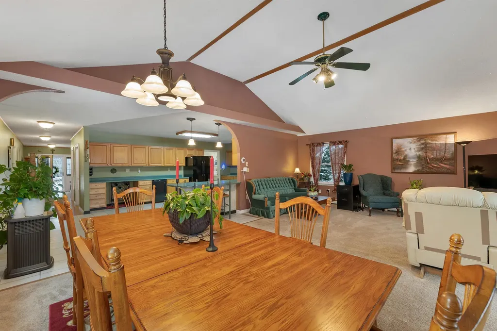
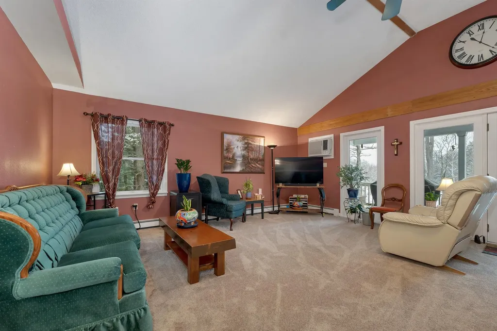
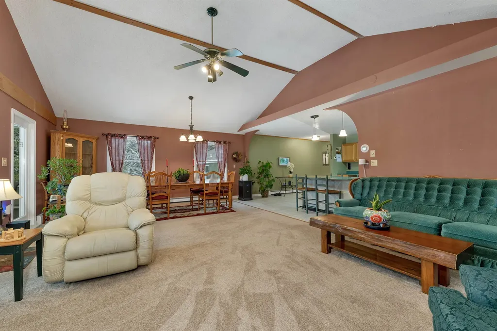
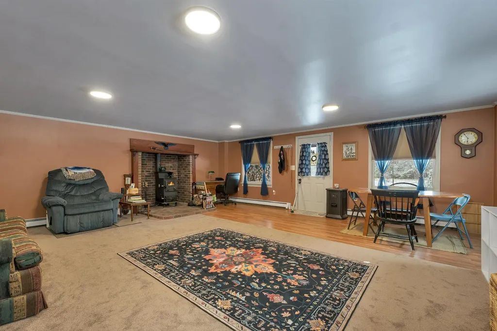
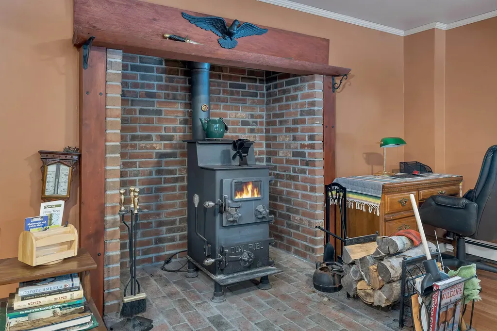
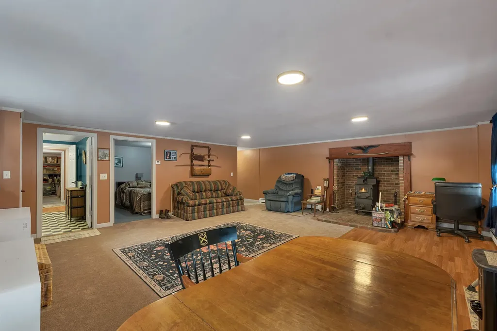
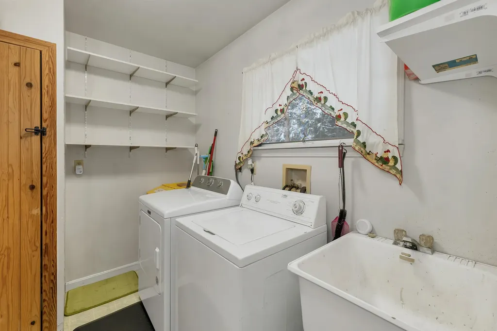
- Interior Features: Attic with Hatch/Scuttle, Cathedral Ceiling, Ceiling Fan, Dining Area, Kitchen/Dining, Kitchen/Living, Natural Light, Walk-in Pantry, Wood Stove Insert,1st Floor Laundry
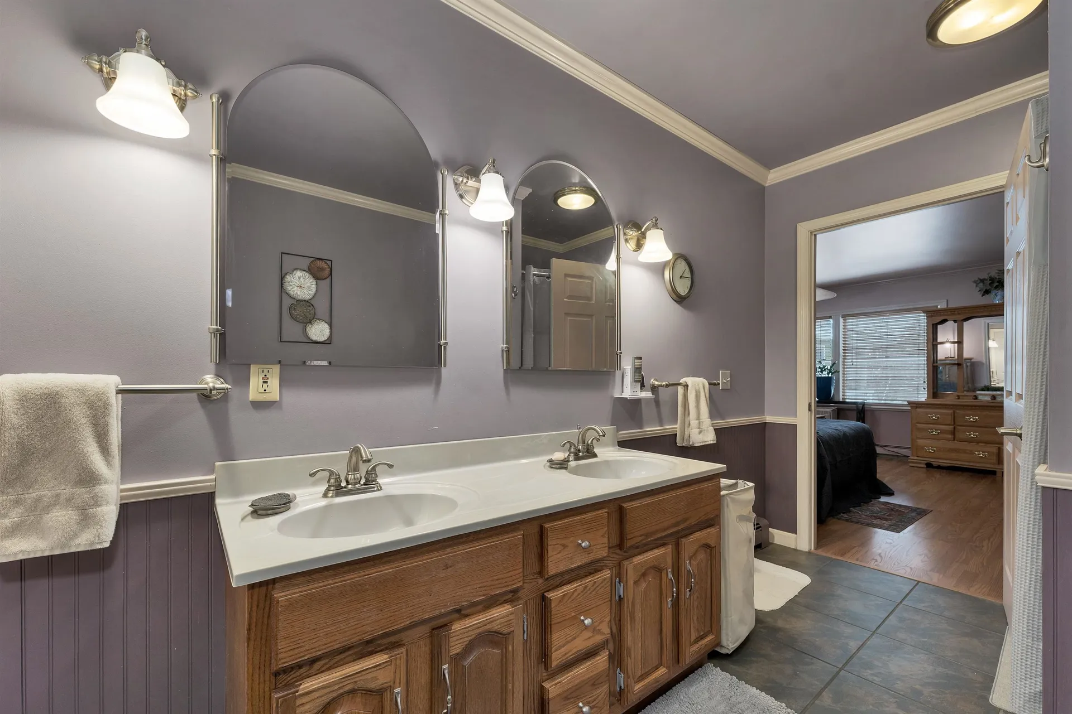
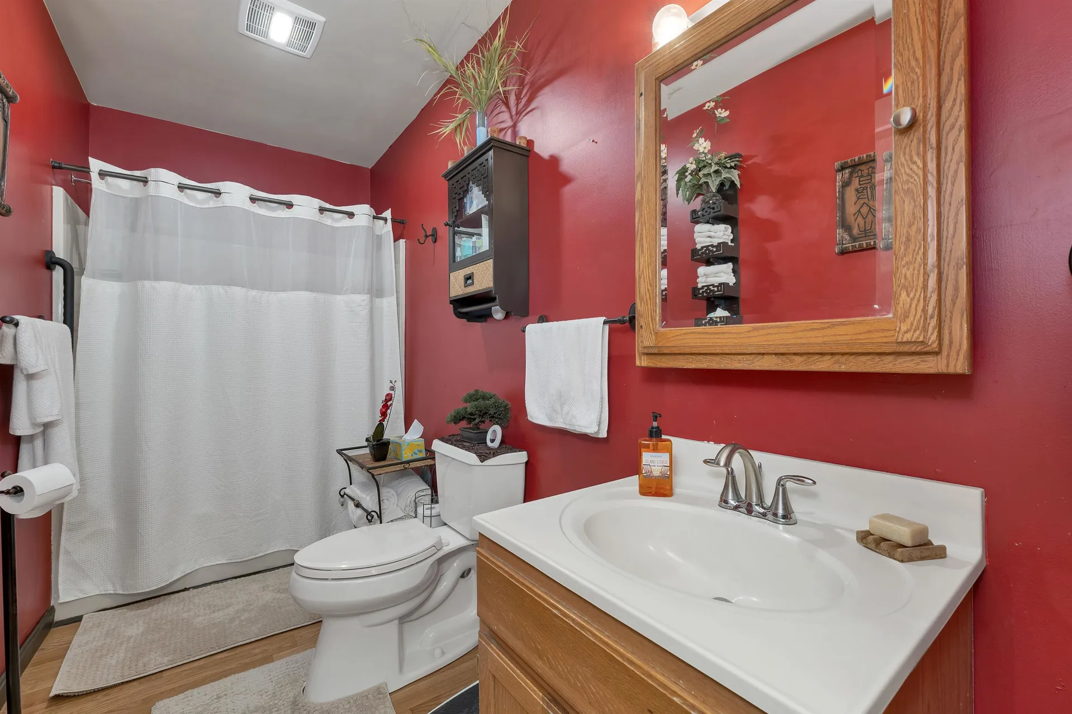
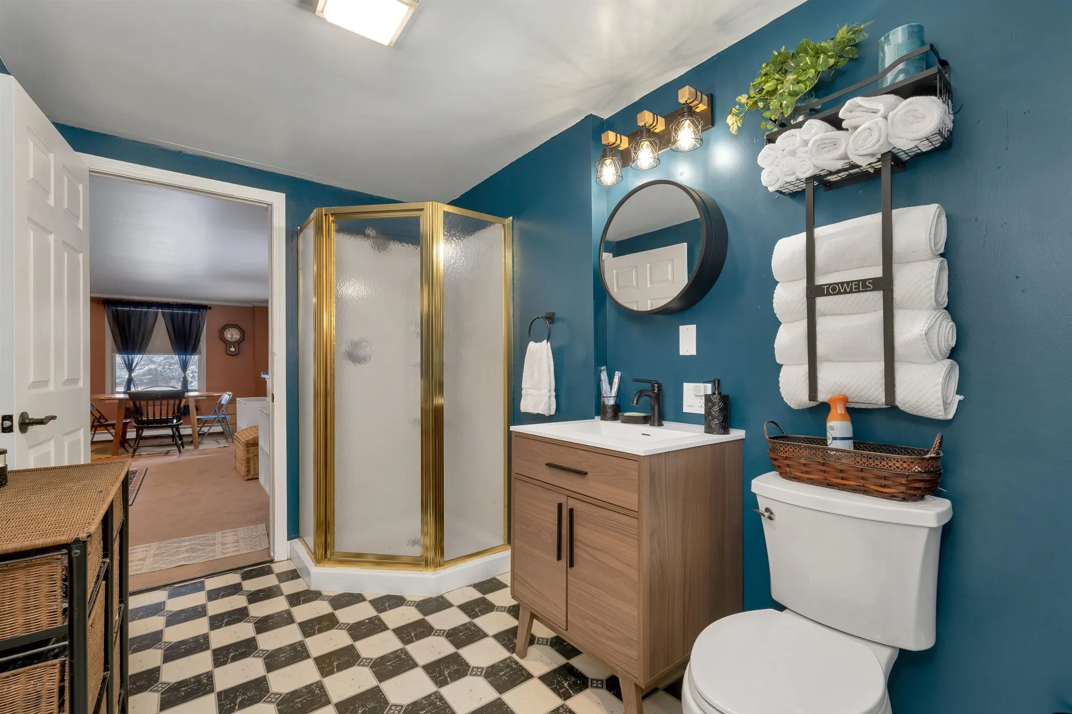
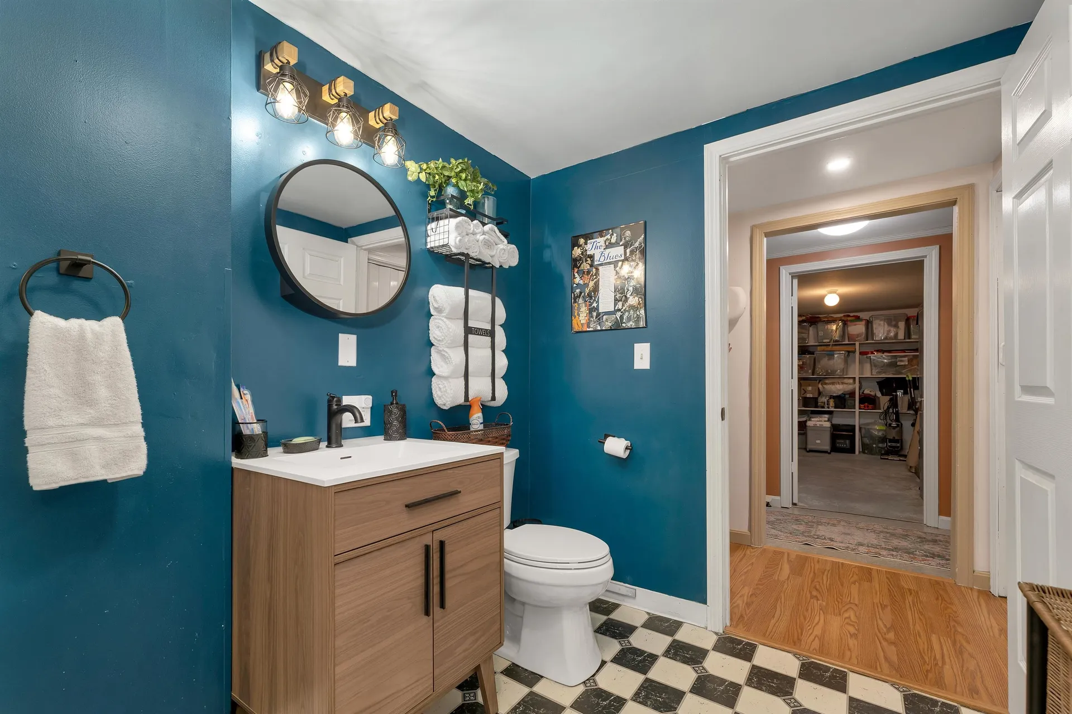
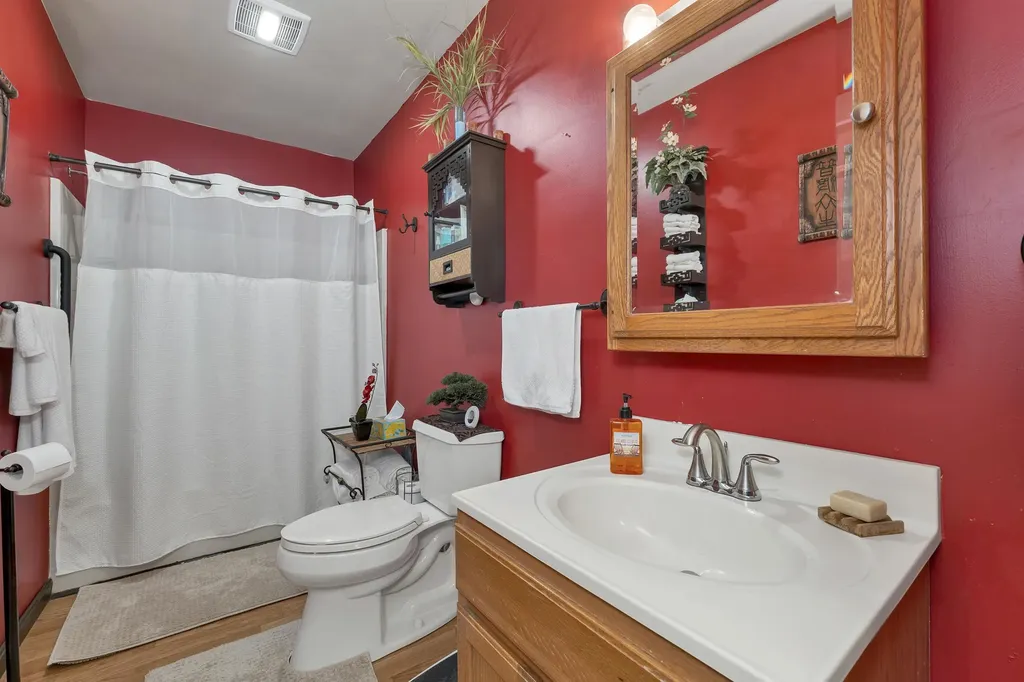
- Bathrooms: 3
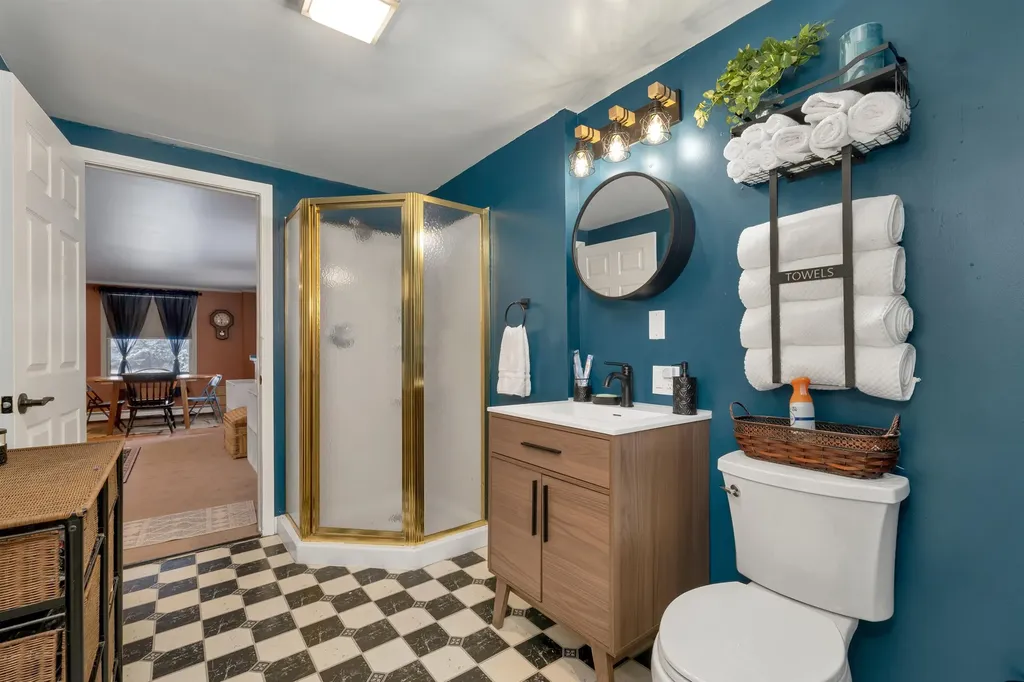
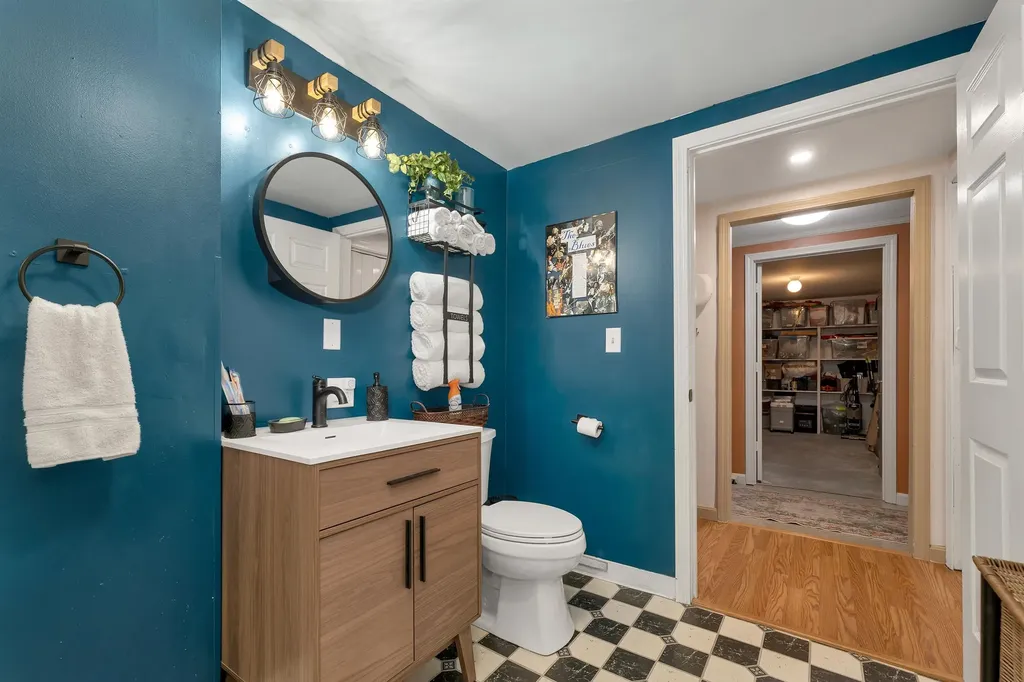
- Full Baths: 1
Exterior Features
Exterior Features
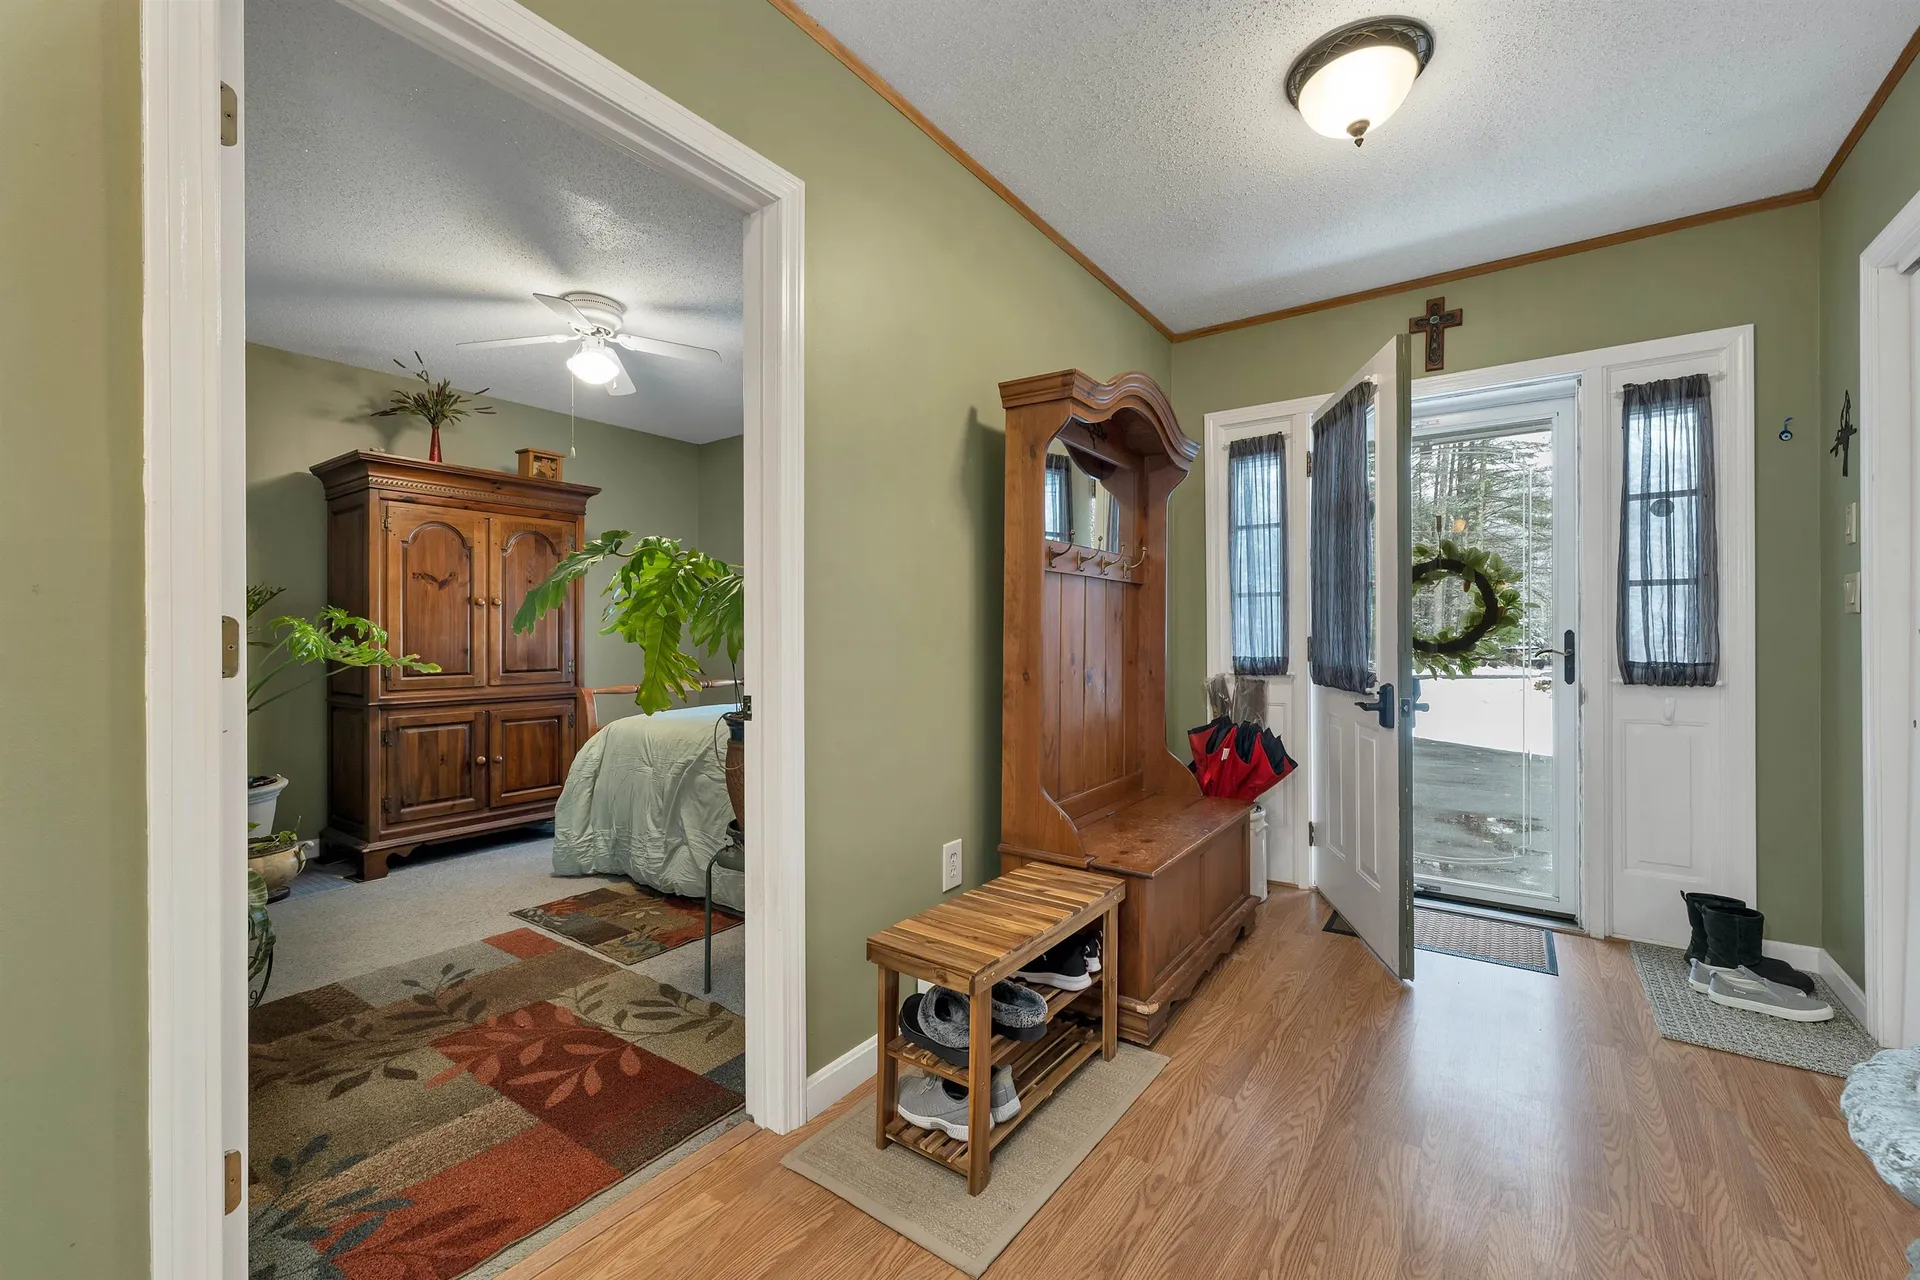
- Driveway: Paved
- Road Frontage: 100
Utilities and Appliances
Utilities and Appliances
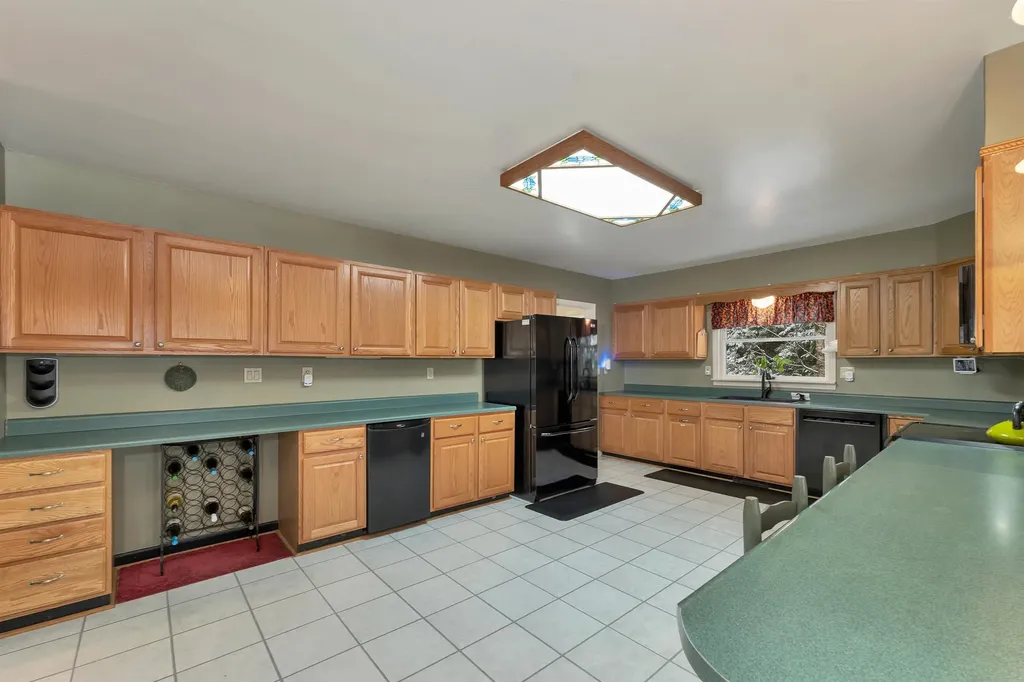
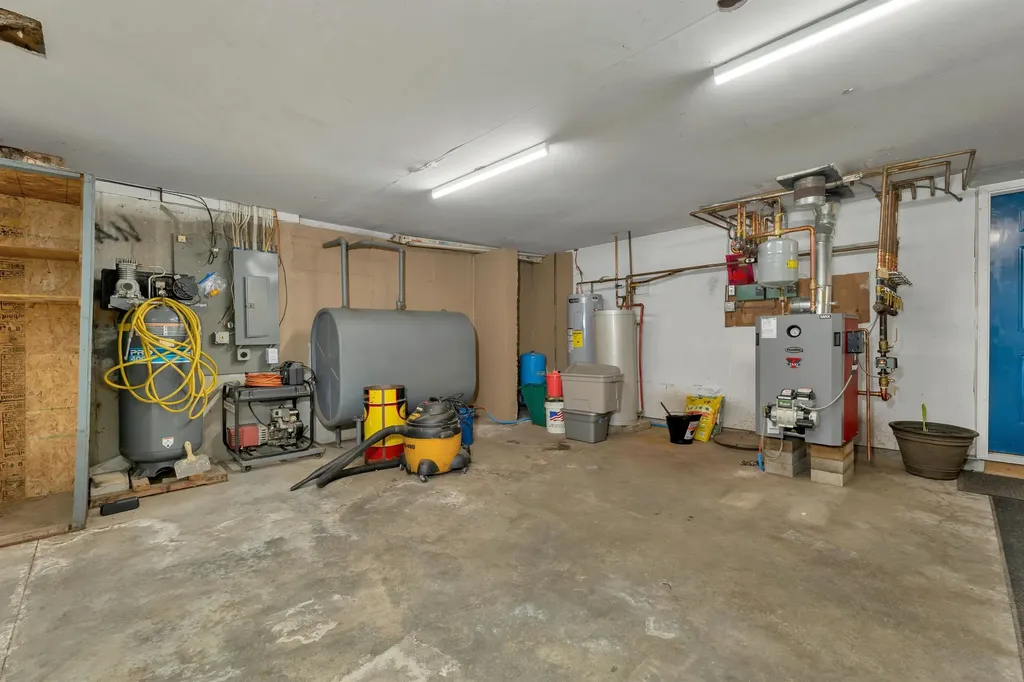
- Appliances: Dishwasher, Dryer, Microwave, Mini Fridge, Electric Range, Refrigerator, Washer, Electric Water Heater, Oil Water Heater
- Appliances Included: Dishwasher, Dryer, Microwave, Mini Fridge, Electric Range, Refrigerator, Washer, Electric Water Heater, Oil Water Heater
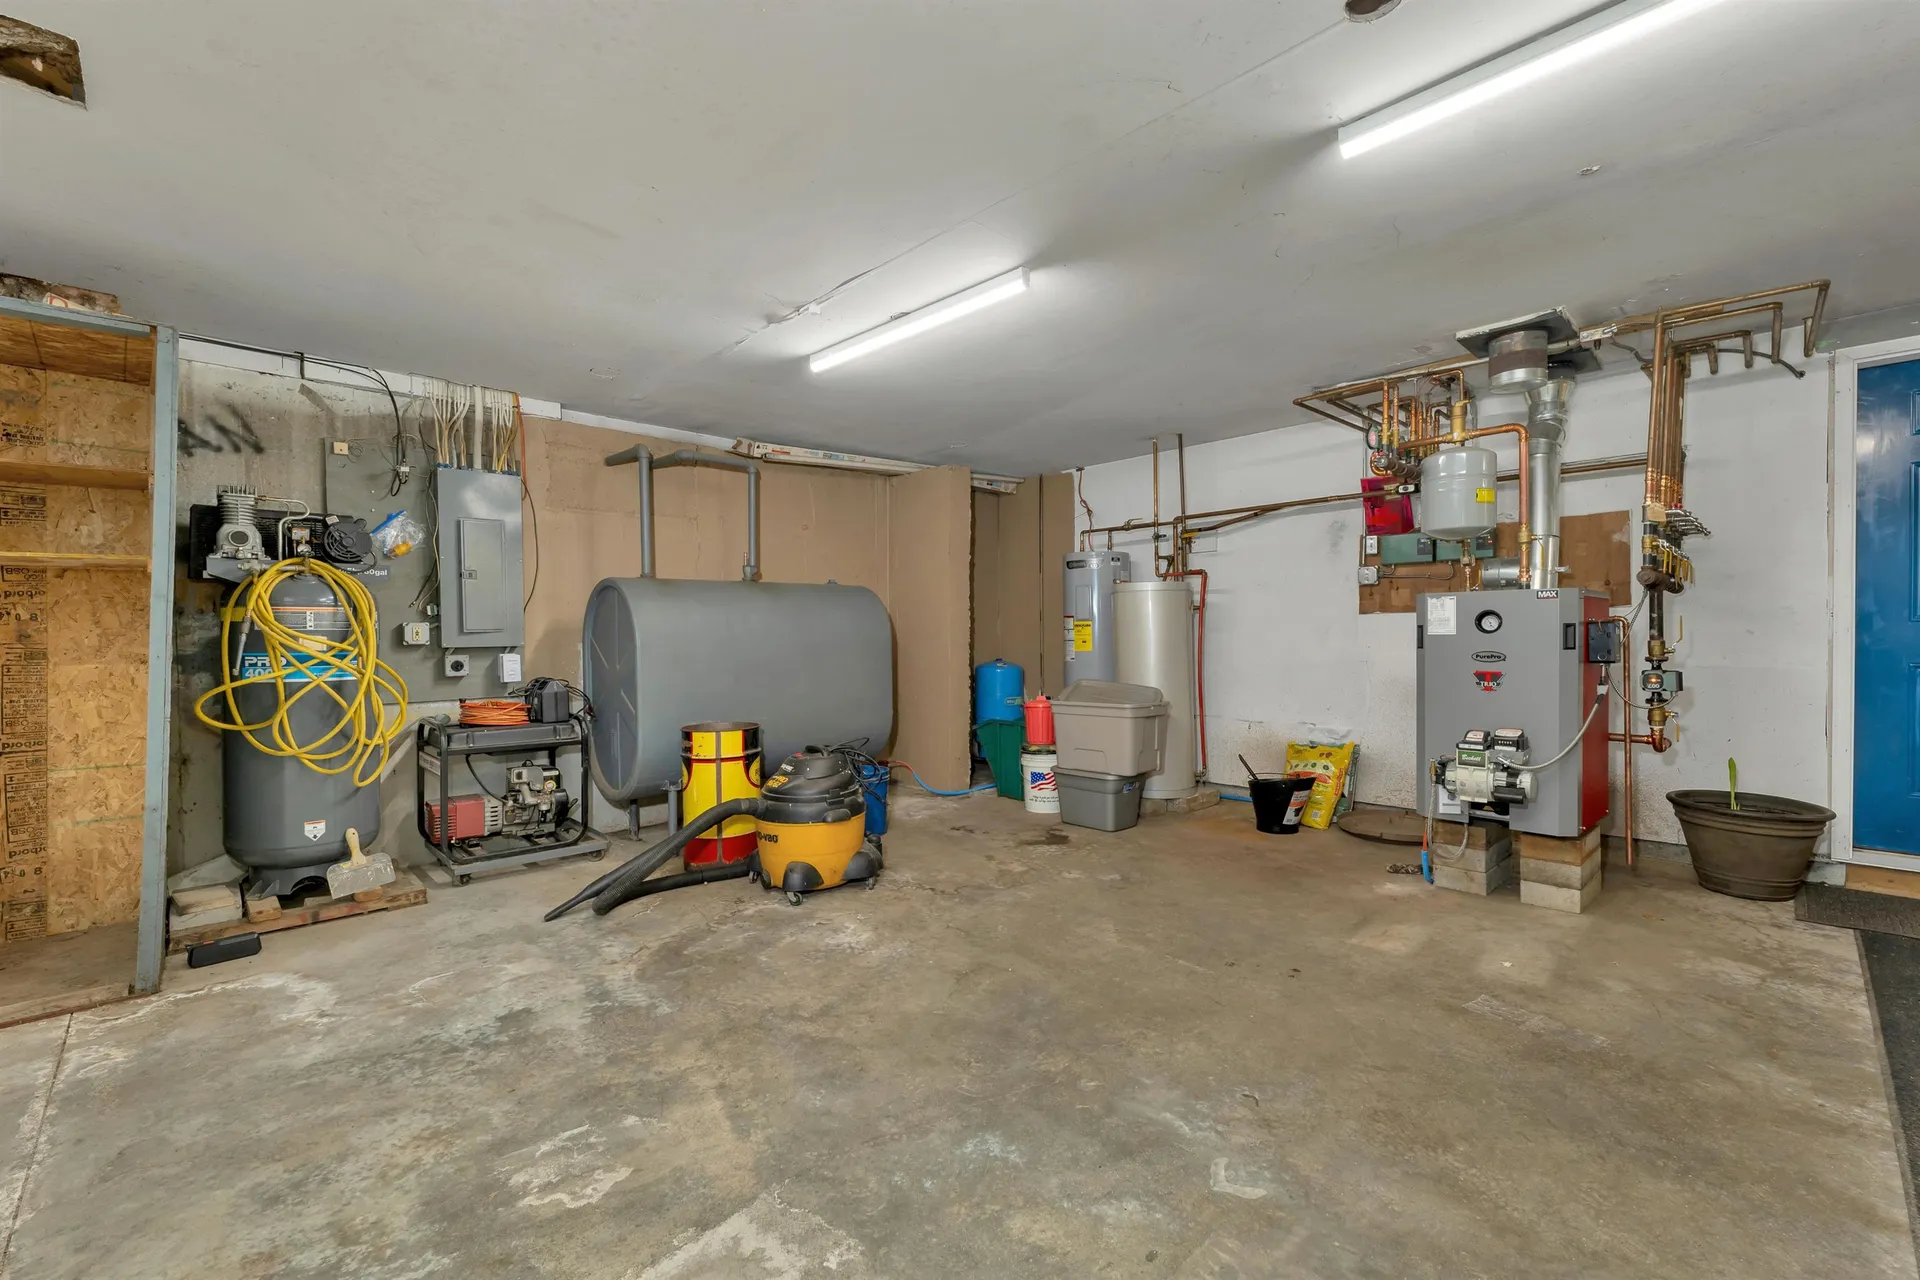
- Heat System: Oil, Hot Water, Wood Stove
Community
Schools
- Elementary School: Tuftonboro Central School
- Junior High: Kingswood Regional Middle Sch
- High School: Kingswood Regional High School
Area
- Subdivision: Tuftonboro Colony



Connect