

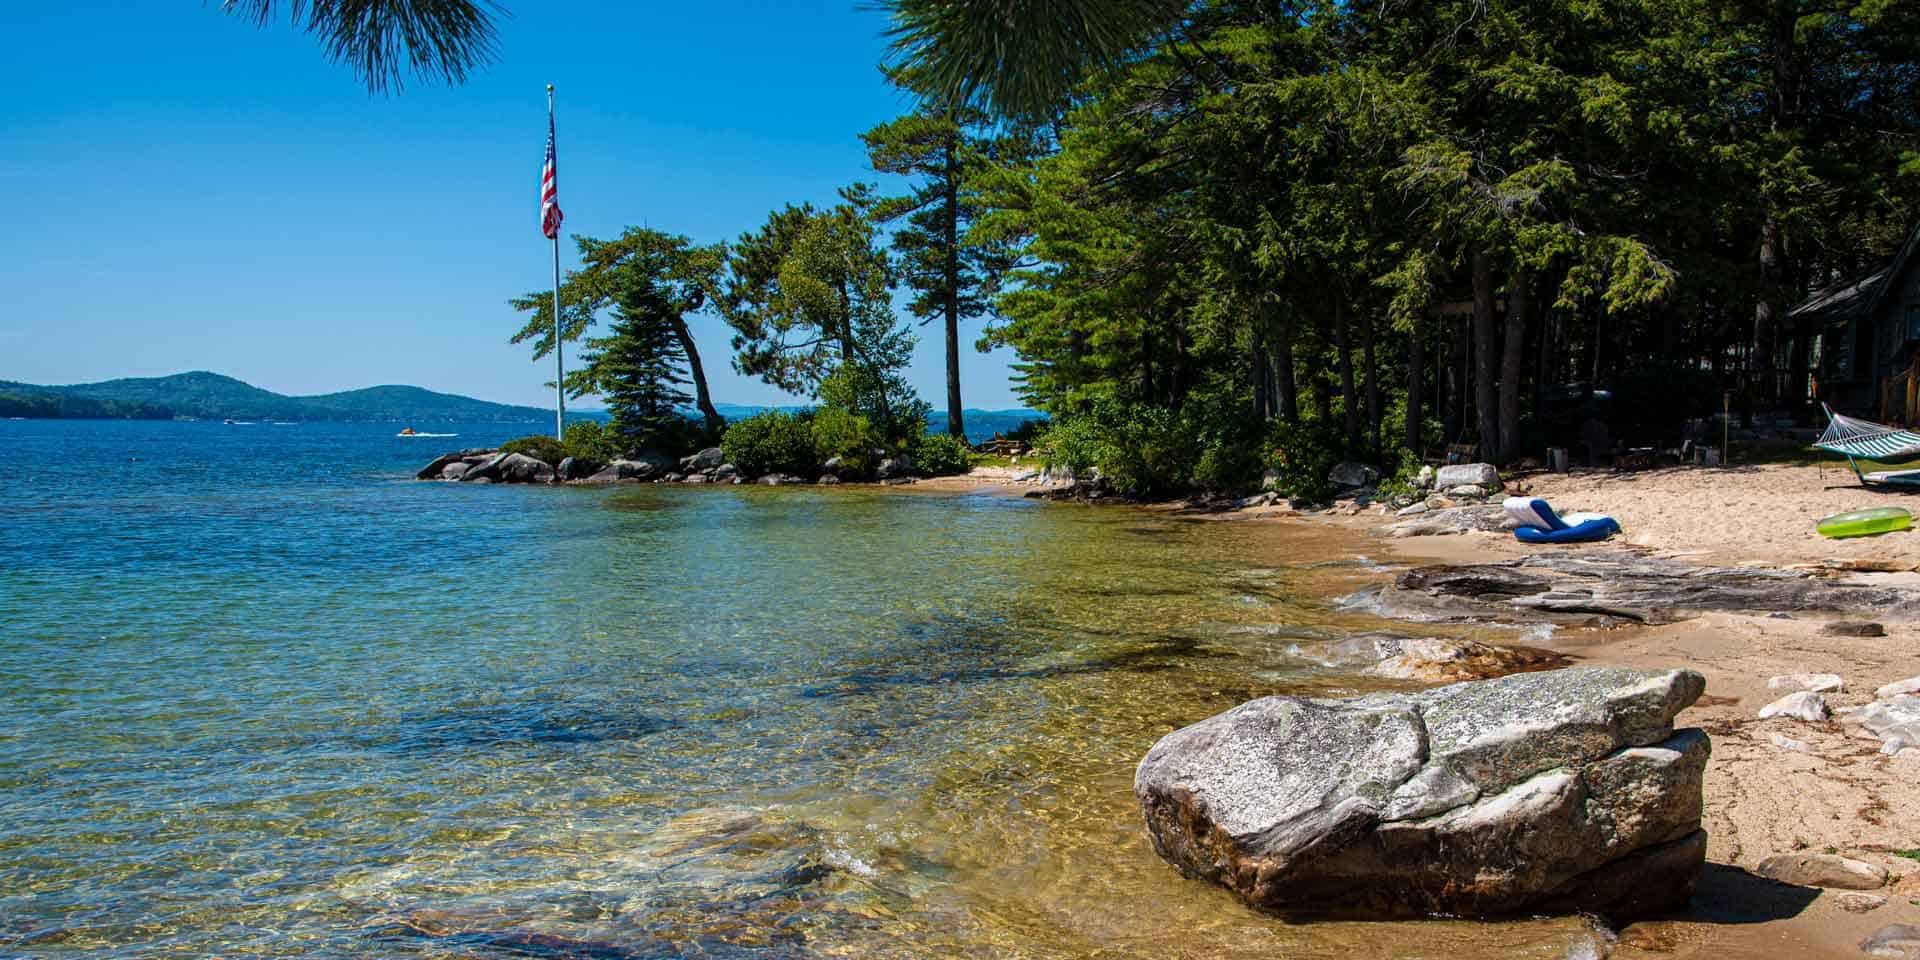





Property Details
Basic Information
- Property Type: Single Family
- Lot Description: Country Setting, Mountain View, View, Wooded, Near Country Club, Near Golf Course, Near Skiing, Near Snowmobile Trails
- Mls Status: Closed
- Mls Status: Closed
- PrimeMLS: 4931830
- Acreage: 19.05
- Foreclosure: No
- Longitude: -71.285107
- Latitude: 43.656623
Building
- Property Style: Other
- Square Feet: 8,556
- Year Built: 2018
- Zoning: RW
- Stories: 2.5
- Building Construction: Wood Frame, Stone Exterior, Wood Exterior
- Foundation: Concrete
- Garage Spaces: 8
Location
- Town: Tuftonboro
- State: NH
- Zip: 03853
Finance
- Taxes: $22,022
Interior Features
Room List
- Bedrooms: 9
Basement
- Basement: Climate Controlled, Concrete Floor, Finished, Full, Insulated, Other, Interior Stairs, Storage Space, Walkout, Interior Access, Exterior Access
Other
- Interior Features: Bar, Cathedral Ceiling, Dining Area, Wood Fireplace,3+ Fireplaces, In-Law/ADU, In-Law Suite, Kitchen Island, Kitchen/Dining, Primary BR w/ BA, Natural Light, Natural Woodwork, Vaulted Ceiling, Walk-in Closet, Walk-in Pantry, Wet Bar, Window Treatment,1st Floor Laundry, S
- Bathrooms: 11
- Full Baths: 4
Exterior Features
Exterior Features
- Driveway: Paved
- Road Frontage: 565
Utilities and Appliances
Utilities and Appliances
- Appliances: ENERGY STAR Qual Dishwshr, Dryer, Range Hood, Freezer, Microwave, Gas Range, Refrigerator, Washer, Tank Water Heater, Stand Alone Ice Maker
- Appliances Included: ENERGY STAR Qual Dishwshr, Dryer, Range Hood, Freezer, Microwave, Gas Range, Refrigerator, Washer, Tank Water Heater, Stand Alone Ice Maker
- Heat System: Propane, Geothermal, Hot Air, Hot Water, Radiant
Community
Schools
- Elementary School: Tuftonboro Central School
- High School: Kingswood Regional High School



Connect